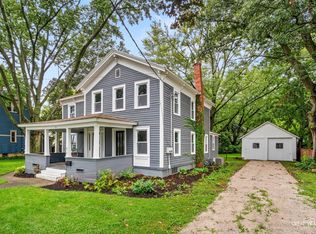
Short sale process has been initiated and is expected to be approved soon. Previous buyer decided not to wait a little longer their loss is your gain! remodeled in 2023 with 4 bedrooms and 2 full bathrooms! Located on a quiet, low-traffic street, this move-in ready home offers modern finishes and a spacious layout perfect for everyday living. The main floor features a bright living room, large dining area, and updated kitchen with newer cabinetry, granite countertops, stainless steel appliances, and all appliances included, even washer & dryer! The oversized family room provides plenty of space for entertaining or relaxing. Upstairs you'll find 4 generously sized bedrooms and a second full bathroom. Partially fenced yard with room to enjoy outdoor gatherings. Remodeled inside and out in 2023, schedule your showing before it's gone!
Price change
Price cut: $16K (10/7)
$299,000
421 De Kalb St, Sandwich, IL 60548
4beds
1,900sqft
Single Family Residence
Built in ----
7,392 Square Feet Lot
$-- Zestimate®
$157/sqft
$-- HOA
What's special
Modern finishesPartially fenced yardGenerously sized bedroomsOversized family roomQuiet low-traffic streetUpdated kitchenSpacious layout
- 149 days
- 780
- 44
Zillow last checked:
Listing updated:
Listed by:
Adriana Del Toro 630-631-8911,
Results Realty ERA Powered
Source: MRED as distributed by MLS GRID,MLS#: 12644832
Facts & features
Interior
Bedrooms & bathrooms
- Bedrooms: 4
- Bathrooms: 2
- Full bathrooms: 2
Rooms
- Room types: No additional rooms
Primary bedroom
- Level: Second
- Area: 210 Square Feet
- Dimensions: 14X15
Bedroom 2
- Level: Second
- Area: 196 Square Feet
- Dimensions: 14X14
Bedroom 3
- Level: Second
- Area: 130 Square Feet
- Dimensions: 10X13
Bedroom 4
- Level: Second
- Area: 120 Square Feet
- Dimensions: 10X12
Dining room
- Level: Main
- Area: 143 Square Feet
- Dimensions: 11X13
Family room
- Level: Main
- Area: 208 Square Feet
- Dimensions: 16X13
Kitchen
- Features: Kitchen (Eating Area-Breakfast Bar, Island, Pantry-Closet)
- Level: Main
- Area: 120 Square Feet
- Dimensions: 12X10
Living room
- Level: Main
- Area: 169 Square Feet
- Dimensions: 13X13
Heating
- Natural Gas, Forced Air
Cooling
- Central Air
Appliances
- Included: Range, Microwave, Dishwasher, Refrigerator, Washer, Dryer, Stainless Steel Appliance(s)
- Laundry: Main Level, In Unit
Features
- Historic/Period Mlwk
- Flooring: Laminate
- Basement: Unfinished,Cellar,Exterior Entry,Full
- Attic: Unfinished
Interior area
- Total structure area: 0
- Total interior livable area: 1,900 sqft
Video & virtual tour
Property
Parking
- Total spaces: 2.5
- Parking features: Yes, Garage Owned, Detached, Garage
- Garage spaces: 2.5
Accessibility
- Accessibility features: No Disability Access
Features
- Stories: 2
- Patio & porch: Deck, Porch
Lot
- Size: 7,392 Square Feet
- Dimensions: 67 X 111
Details
- Parcel number: 1925330012
- Special conditions: None
Construction
Type & style
- Home type: SingleFamily
- Property subtype: Single Family Residence
Materials
- Vinyl Siding
Condition
- New construction: No
- Major remodel year: 2023
Utilities & green energy
- Sewer: Public Sewer
- Water: Public
Community & HOA
HOA
- Services included: None
Location
- Region: Sandwich
Financial & listing details
- Price per square foot: $157/sqft
- Tax assessed value: $107,880
- Annual tax amount: $7,323
- Date on market: 5/12/2026
- Ownership: Fee Simple
Estimated market value
Not available
Estimated sales range
Not available
Not available
Price history
| Date | Event | Price |
|---|---|---|
| 10/7/2026 | Price change | $299,000-5.1%$157/sqft |
Source:  MRED as distributed by MLS GRID #12644832 Report a problem MRED as distributed by MLS GRID #12644832 Report a problem | ||
| 9/19/2026 | Price change | $315,000-1.3%$166/sqft |
Source: MRED as distributed by MLS GRID #12644832 Report a problem | ||
| 9/11/2026 | Price change | $319,000-1.5%$168/sqft |
Source: MRED as distributed by MLS GRID #12644832 Report a problem | ||
| 8/11/2026 | Price change | $324,000-1.5%$171/sqft |
Source: MRED as distributed by MLS GRID #12644832 Report a problem | ||
| 7/22/2026 | Price change | $329,000-1.8%$173/sqft |
Source: MRED as distributed by MLS GRID #12644832 Report a problem | ||
| 7/11/2026 | Listed for sale | $335,000-2.9%$176/sqft |
Source: MRED as distributed by MLS GRID #12644832 Report a problem | ||
| 5/24/2026 | Contingent | $344,900$182/sqft |
Source: MRED as distributed by MLS GRID #12644832 Report a problem | ||
| 5/19/2026 | Price change | $344,900-1.4%$182/sqft |
Source: MRED as distributed by MLS GRID #12644832 Report a problem | ||
| 5/12/2026 | Listed for sale | $349,900+22.8%$184/sqft |
Source: MRED as distributed by MLS GRID #12644832 Report a problem | ||
| 2/27/2023 | Sold | $285,000$150/sqft |
Source: MRED as distributed by MLS GRID #11701901 Report a problem | ||
| 2/7/2023 | Contingent | $285,000$150/sqft |
Source: MRED as distributed by MLS GRID #11701901 Report a problem | ||
| 1/16/2023 | Listed for sale | $285,000+242.8%$150/sqft |
Source: MRED as distributed by MLS GRID #11701901 Report a problem | ||
| 4/12/2022 | Sold | $83,136+8313500%$44/sqft |
Source: MRED as distributed by MLS GRID #11316205 Report a problem | ||
| 3/3/2022 | Pending sale | $1 |
Source: MRED as distributed by MLS GRID #11316205 Report a problem | ||
| 3/1/2022 | Listed for sale | $1-100% |
Source: MRED as distributed by MLS GRID #11316205 Report a problem | ||
| 10/20/2019 | Listing removed | $79,000$42/sqft |
Source: Swanson Real Estate #10456483 Report a problem | ||
| 10/8/2019 | Price change | $79,000-11.2%$42/sqft |
Source: Swanson Real Estate #10456483 Report a problem | ||
| 9/28/2019 | Price change | $89,000-10.9%$47/sqft |
Source: Swanson Real Estate #10456483 Report a problem | ||
| 7/19/2019 | Price change | $99,900-16.7%$53/sqft |
Source: Swanson Real Estate #10456483 Report a problem | ||
| 5/31/2019 | Price change | $119,900-7.7%$63/sqft |
Source: Swanson Real Estate #10278375 Report a problem | ||
| 4/29/2019 | Price change | $129,900-3.7%$68/sqft |
Source: Swanson Real Estate #10278375 Report a problem | ||
| 4/2/2019 | Price change | $134,900-3.6%$71/sqft |
Source: Swanson Real Estate #10278375 Report a problem | ||
| 2/21/2019 | Listed for sale | $139,900$74/sqft |
Source: Swanson Real Estate #10278375 Report a problem | ||
Public tax history
| Year | Property taxes | Tax assessment |
|---|---|---|
| 2025 | $7,324 +3.8% | $107,880 +8.9% |
| 2024 | $7,057 -3.4% | $99,099 +12.3% |
| 2023 | $7,303 +102.8% | $88,245 +109.4% |
| 2022 | $3,601 +2.6% | $42,136 +4.8% |
| 2021 | $3,509 +19% | $40,202 +1.2% |
| 2020 | $2,950 +0.5% | $39,721 +3.5% |
| 2019 | $2,936 +4.6% | $38,386 +5.5% |
| 2018 | $2,807 +4.2% | $36,402 +5.6% |
| 2017 | $2,693 +2.1% | $34,481 +6.4% |
| 2016 | $2,637 | $32,401 +4.8% |
| 2015 | -- | $30,914 +1.3% |
| 2014 | -- | $30,505 -3.4% |
| 2013 | -- | $31,595 -9.4% |
| 2012 | -- | $34,854 -7.7% |
| 2011 | -- | $37,762 -8.6% |
| 2010 | -- | $41,337 -4.8% |
| 2009 | -- | $43,435 +1.4% |
| 2008 | -- | $42,844 +4.7% |
| 2007 | -- | $40,925 +6.1% |
| 2006 | -- | $38,571 |
Find assessor info on the county website
Monthly payment
Est. payment
Payment breakdown
Explore the cost of this home by adjusting the details. Changes won't be saved.Climate risks
Neighborhood: 60548
Nearby schools
Schools provided by the listing agent
- District: 430
Source: MRED as distributed by MLS GRID. This data may not be complete. We recommend contacting the local school district to confirm school assignments for this home.
Similar homes
- $324,9004 bd3 ba2.6k sqft213 N Main St, Sandwich, IL 60548Active
 MLS ID #12731689, Pedro Porcayo, Porcayo & Associates Realty. MRED as distributed by MLS GRID
 - $349,9003 bd3 ba2k sqft1416 Sandwich Dr, Sandwich, IL 60548Active
 MLS ID #12771257, Robin Freiman, Coldwell Banker Real Estate Group. MRED as distributed by MLS GRID
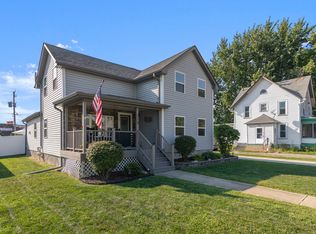
 - $315,0003 bd3 ba1.7k sqft110 S Gage St, Somonauk, IL 60552New
 MLS ID #12776180, Thomas Hohmann, Coldwell Banker Real Estate Group. MRED as distributed by MLS GRID
 - $325,0003 bd2 ba1.2k sqft3211 Veronica St, Plano, IL 60545New
 MLS ID #12775989, Keith Dickerson, Y Realty. MRED as distributed by MLS GRID
