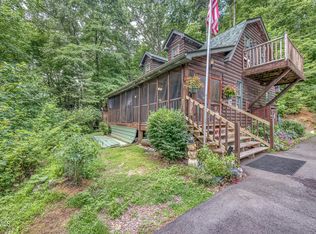
Welcome to 421 Deer Creek Crossing, a rare and charming D-log sided park model / tiny home tucked away on .67+/- acres in the beautiful Appalachian Mountains of Northeast Tennessee. The lot is mostly cleared, framed by a wooded tree line along the rear and side for privacy, with county-maintained roads and public water for ease and convenience. Location could not be better--just outside the quaint town of Mountain City, close to Lake Watauga, the High Country of North Carolina, and Tri-City attractions like Bristol Motor Speedway. Outdoor enthusiasts will love nearby destinations such as the VA Creeper Trail, Gentry Falls, the Appalachian Trail, Laurel Creek Fly Fishing and the trailhead town of Damascus, VA. The immaculate cabin has been thoughtfully maintained and upgraded for comfort and style. Features include stainless steel kitchen appliances, a cultured stone-wrapped electric fireplace with built-ins, architecturally placed and clerestory windows that flood the home with natural light, a bay window dining nook, loft for guests or storage, upgraded smart toilet, pantry/laundry with stackable washer and dryer, and a dual electric/gas hot water heater. Step out onto the screened-in covered front porch to take in majestic long-range mountain views. The landscaped setting is inviting, with stone pavers leading to the entrance, hammocks swaying between the trees, and wildlife all around. A paved circular driveway, RV site with parking and hookups, and an outbuilding for storage add to the property's appeal. Private, peaceful, and full of charm, this ''little but loud'' dwelling is perfect as a mountain retreat, full-time home, or income-producing rental turnkey property. Come explore the adventures waiting for you and your guests at 421 Deer Creek Crossing, where comfort meets efficiency in the heart of the mountains. Information sourced from seller and tax records. Light restrictions apply. Buyer and buyer's agent to verify all information.
Sold for $169,000
$169,000
421 Deer Creek Xing, Mountain City, TN 37683
1beds
600sqft
Single Family Residence, Residential, Manufactured Home
Built in 2009
0.67 Acres Lot
$169,100 Zestimate®
$282/sqft
$1,114 Estimated rent
Home value
$169,100
Estimated sales range
Not available
$1,114/mo
Zestimate® history
Owner options
List your home for rent
$1,114/mo
Rent Zestimate®
Find your next renter with Zillow Rental Manager. Plus, with online applications, you can quickly screen prospective tenants – for free.
$1,114/mo
Rent Zestimate®
Refinance and save
$1,015/mo
Est. payment
Refinancing to a lower rate could help reduce your monthly payments and save thousands over the life of the loan.
$1,015/mo
Est. payment
Explore your selling options
Work with a Zillow partner agent
Leverage their expertise and Zillow's premium Showcase listings to get your home seen by more buyers.
Get startedList with your own agent
Get your home in front of millions of buyers by listing it on Zillow.
Learn how to do itSell it yourself
Take full control of how buyers see your home on Zillow by listing For Sale by Owner (FSBO).
List your homeWhat's special
Zillow last checked:
Listing updated:
Listed by:
Elizabeth Cornett 423-471-1652,
Ace Realty
Bought with:
Elizabeth Cornett, 300988
Ace Realty
Source: TVRMLS,MLS#: 9995451
Facts & features
Interior
Bedrooms & bathrooms
- Bedrooms: 1
- Bathrooms: 1
- Full bathrooms: 1
Heating
- Fireplace(s), Forced Air, Propane, See Remarks
Cooling
- Ceiling Fan(s)
Appliances
- Included: Dryer, Gas Range, Microwave, Refrigerator, Washer
- Laundry: Electric Dryer Hookup, Washer Hookup, Sink
Features
- Bar, Eat-in Kitchen, Kitchen/Dining Combo, Pantry
- Flooring: Carpet, Vinyl
- Doors: Sliding Doors
- Windows: Other
- Number of fireplaces: 1
- Fireplace features: Great Room, Other
Interior area
- Total structure area: 600
- Total interior livable area: 600 sqft
Property
Parking
- Parking features: RV Access/Parking, Driveway, Asphalt, Circular Driveway, See Remarks
- Has uncovered spaces: Yes
Features
- Levels: One
- Stories: 1
- Patio & porch: Covered, Deck, Front Porch, Screened
- Exterior features: Garden
- Has view: Yes
- View description: Mountain(s)
Lot
- Size: 0.67 Acres
- Topography: Cleared, Part Wooded, Sloped
Details
- Additional structures: Outbuilding
- Parcel number: 027 036.15
- Zoning: Residential
Construction
Type & style
- Home type: MobileManufactured
- Architectural style: Cabin,See Remarks
- Property subtype: Single Family Residence, Residential, Manufactured Home
Materials
- Log, Wood Siding, See Remarks
- Roof: Metal
Condition
- Above Average
- New construction: No
- Year built: 2009
Utilities & green energy
- Sewer: Septic Tank
- Water: Public
Community & HOA
Community
- Security: Security Gate, Smoke Detector(s)
- Subdivision: Deer Creek Crossing
HOA
- Has HOA: No
- Amenities included: Landscaping
Location
- Region: Mountain City
Financial & listing details
- Price per square foot: $282/sqft
- Tax assessed value: $60,800
- Annual tax amount: $336
- Date on market: 5/15/2026
- Listing terms: Cash,Conventional
Price history
| Date | Event | Price |
|---|---|---|
| 6/18/2026 | Sold | $169,000-3.2%$282/sqft |
Source: TVRMLS #9995451 Report a problem | ||
| 5/21/2026 | Pending sale | $174,500$291/sqft |
Source: TVRMLS #9995451 Report a problem | ||
| 5/15/2026 | Listed for sale | $174,500$291/sqft |
Source: TVRMLS #9995451 Report a problem | ||
| 11/7/2025 | Listing removed | $174,500$291/sqft |
Source: TVRMLS #9985423 Report a problem | ||
| 10/30/2025 | Listed for sale | $174,500$291/sqft |
Source: TVRMLS #9985423 Report a problem | ||
| 9/11/2025 | Pending sale | $174,500$291/sqft |
Source: TVRMLS #9985423 Report a problem | ||
| 9/5/2025 | Listed for sale | $174,500+598%$291/sqft |
Source: TVRMLS #9985423 Report a problem | ||
| 8/29/2008 | Sold | $25,000-46.8%$42/sqft |
Source: Public Record Report a problem | ||
| 4/30/2007 | Sold | $47,000+27.7%$78/sqft |
Source: Public Record Report a problem | ||
| 7/19/2006 | Sold | $36,802$61/sqft |
Source: Public Record Report a problem | ||
Public tax history
| Year | Property taxes | Tax assessment |
|---|---|---|
| 2025 | $336 | $15,200 |
| 2024 | $336 | $15,200 |
| 2023 | $336 +99.6% | $15,200 +63.4% |
| 2022 | $168 | $9,300 |
| 2021 | -- | $9,300 +6.9% |
| 2020 | $178 | $8,700 |
| 2019 | $178 | $8,700 |
| 2018 | $178 +0.2% | $8,700 |
| 2017 | $178 | $8,700 |
| 2016 | $178 +13% | $8,700 |
| 2015 | $157 -2% | $8,700 -2% |
| 2014 | $161 +0.1% | $8,875 +0.1% |
| 2013 | $160 +2.3% | $8,863 |
| 2012 | $157 | $8,863 |
| 2011 | $157 | $8,863 |
| 2010 | -- | $8,863 +16.7% |
| 2009 | $154 +90.3% | $7,592 +90.3% |
| 2008 | $81 -78% | $3,990 -78% |
| 2007 | $369 | $18,170 |
| 2006 | $369 -22.2% | $18,170 |
| 2005 | $474 +20.9% | $18,170 +20.9% |
| 2004 | $392 +8.8% | $15,026 |
| 2002 | $361 | $15,026 |
| 2001 | -- | $15,026 -75% |
| 2000 | -- | $60,102 |
Find assessor info on the county website
Neighborhood: 37683
Nearby homes
- $19,800-- bd-- ba-- sqftDeer Creek Xing, Mountain city, TN 37683Off Market
- $21,100-- bd-- ba-- sqftDeer Creek Xing, Mountain city, TN 37683Off Market
- $21,600-- bd-- ba-- sqftRed Brush Rd, Mountain city, TN 37683Off Market
- $225,0002 bd2 ba1.5k sqft361 Deer Creek Xing, Mountain City, TN 37683Sold
- $243,9003 bd2 ba1.4k sqft247 Deer Creek Xing, Mountain City, TN 37683Off Market
- $21,500-- bd-- ba-- sqftDeer Creek Xing, Mountain city, TN 37683Off Market
- $--19.74 acres424 Deer Creek Xing, Mountain City, TN 37683Off Market
- $24,100-- bd-- ba-- sqftDeer Creek Xing, Mountain city, TN 37683Off Market
Nearby schools
GreatSchools rating
- 5/10Laurel Elementary SchoolGrades: PK-6Distance: 3.1 mi
- 5/10Johnson County Middle SchoolGrades: 7-8Distance: 3.4 mi
- 4/10Johnson County High SchoolGrades: 9-12Distance: 3.4 mi
Schools provided by the listing agent
- Elementary: Laurel Bloomery
- Middle: Johnson Co
- High: Johnson Co
Source: TVRMLS. This data may not be complete. We recommend contacting the local school district to confirm school assignments for this home.
- Tennessee
- Johnson County
- Mountain City
- 37683
- 421 Deer Creek Xing
