Welcome to this charming 2 bedroom, 2 bathroom townhome in the highly sought after Nepenthe subdivision. Centrally located, you're just minutes from shopping, dining, hiking trails, and all that Sedona has to offer. Minimum 30 day rentals
Sold for $579,000
$579,000
421 Desert Poppy Drive Drive #9A, Sedona, AZ 86336
2beds
2baths
1,161sqft
Townhouse
Built in 1996
3,485 Square Feet Lot
$570,600 Zestimate®
$499/sqft
$2,916 Estimated rent
Home value
$570,600
$542,000 - $599,000
$2,916/mo
Zestimate® history
Owner options
List your home for rent
$2,916/mo
Rent Zestimate®
Find your next renter with Zillow Rental Manager. Plus, with online applications, you can quickly screen prospective tenants – for free.
$2,916/mo
Rent Zestimate®
Refinance and save
$3,714/mo
Est. payment
Refinancing to a lower rate could help reduce your monthly payments and save thousands over the life of the loan.
$3,714/mo
Est. payment
Explore your selling options
Work with a Zillow partner agent
Leverage their expertise and Zillow's premium Showcase listings to get your home seen by more buyers.
Get startedList with your own agent
Get your home in front of millions of buyers by listing it on Zillow.
Learn how to do itSell it yourself
Take full control of how buyers see your home on Zillow by listing For Sale by Owner (FSBO).
List your homeWhat's special
Zillow last checked:
Listing updated:
Listed by:
Amy C Tedrick 928-301-5039,
Realty ONE Group Mountain Desert,
Melati Knaus 928-301-4605,
Realty ONE Group Mountain Desert
Bought with:
Amy C Tedrick, SA697965000
Realty ONE Group Mountain Desert
Melati Knaus, SA690244000
Realty ONE Group Mountain Desert
Source: ARMLS,MLS#: 6915590
Facts & features
Interior
Bedrooms & bathrooms
- Bedrooms: 2
- Bathrooms: 2
Heating
- Natural Gas, Ceiling
Cooling
- Central Air, Ceiling Fan(s)
Features
- High Speed Internet, Granite Counters, Eat-in Kitchen, Vaulted Ceiling(s), Full Bth Master Bdrm
- Flooring: Carpet, Tile
- Windows: Skylight(s), Double Pane Windows
- Has basement: No
- Has fireplace: Yes
- Fireplace features: Gas
- Furnished: Yes
- Common walls with other units/homes: End Unit
Interior area
- Total structure area: 1,161
- Total interior livable area: 1,161 sqft
Property
Parking
- Total spaces: 3
- Parking features: Garage Door Opener, Assigned
- Garage spaces: 2
- Uncovered spaces: 1
Accessibility
- Accessibility features: Accessible Approach with Ramp
Features
- Stories: 1
- Patio & porch: Covered, Patio
- Has spa: Yes
- Spa features: Heated
- Fencing: Wrought Iron
Lot
- Size: 3,485 Square Feet
- Features: Corner Lot, Desert Front
Details
- Parcel number: 40829141
Construction
Type & style
- Home type: Townhouse
- Architectural style: Territorial/Santa Fe
- Property subtype: Townhouse
- Attached to another structure: Yes
Materials
- Stucco, Wood Frame
- Roof: Tile
Condition
- Year built: 1996
Details
- Builder name: Golden Nugget
- Warranty included: Yes
Utilities & green energy
- Sewer: Public Sewer
- Water: Pvt Water Company
Community & HOA
Community
- Features: Community Spa, Community Spa Htd
- Security: Fire Sprinkler System
- Subdivision: Nepenthe
HOA
- Has HOA: Yes
- Services included: Roof Repair, Pest Control, Maintenance Grounds, Street Maint, Front Yard Maint, Roof Replacement, Maintenance Exterior
- HOA fee: $385 monthly
- HOA name: Nepenthe
- HOA phone: 928-282-9344
Location
- Region: Sedona
Financial & listing details
- Price per square foot: $499/sqft
- Annual tax amount: $2,469
- Date on market: 11/26/2025
- Listing terms: Cash,Conventional,FHA
- Ownership: Fee Simple
Price history
| Date | Event | Price |
|---|---|---|
| 9/23/2025 | Sold | $579,000-2.6%$499/sqft |
Source:  ARMLS #6915590 Report a problem ARMLS #6915590 Report a problem | ||
| 9/5/2025 | Pending sale | $594,500$512/sqft |
Source: ARMLS #6915590 Report a problem | ||
| 9/5/2025 | Listed for sale | $594,500+81.5%$512/sqft |
Source: ARMLS #6915590 Report a problem | ||
| 8/5/2004 | Sold | $327,600$282/sqft |
Source: ARMLS #417895 Report a problem | ||
Public tax history
Tax history is unavailable.
Neighborhood: 86336
Nearby homes
- $579,0002 bd2 ba1.3k sqft421 Desert Poppy Dr, Sedona, AZ 86336Sold
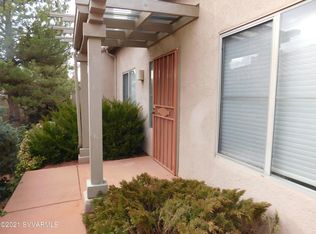
- $407,8002 bd1 ba918 sqft419 Desert Poppy Dr, Sedona, AZ 86336Off Market
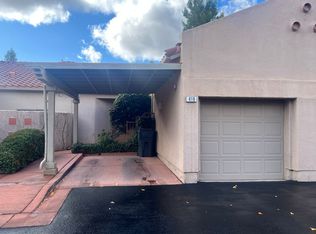
- $491,0002 bd2 ba1k sqft423 Desert Poppy Dr, Sedona, AZ 86336Off Market
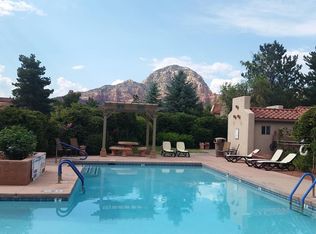
- $508,000-- bd-- ba1.2k sqft417 Desert Poppy Dr, Sedona, AZ 86336Off Market
- $381,7002 bd1 ba891 sqft425 Desert Poppy Dr, Sedona, AZ 86336Off Market
- $427,2002 bd1 ba918 sqft415 Desert Poppy Dr, Sedona, AZ 86336Off Market
- $396,1002 bd1 ba891 sqft427 Desert Poppy Dr, Sedona, AZ 86336Off Market
- $487,9002 bd2 ba1.1k sqft420 Desert Poppy Dr, Sedona, AZ 86336Off Market
Nearby schools
GreatSchools rating
- 9/10West Sedona Elementary SchoolGrades: PK-6Distance: 1.2 mi
- 5/10Sedona Red Rock High SchoolGrades: 6-12Distance: 1.9 mi
Schools provided by the listing agent
- Elementary: West Sedona Elementary School
- Middle: Sedona Red Rock Junior/Senior High School
- High: Sedona Red Rock Junior/Senior High School
- District: Sedona-Oak Creek JUSD #9
Source: ARMLS. This data may not be complete. We recommend contacting the local school district to confirm school assignments for this home.
Get a cash offer in 3 minutes
Find out how much your home could sell for in as little as 3 minutes with a no-obligation cash offer.
Estimated market value
$570,600
Get a cash offer in 3 minutes
Find out how much your home could sell for in as little as 3 minutes with a no-obligation cash offer.
Estimated market value
$570,600
- Arizona
- Yavapai County
- Sedona
- 86336
- 421 Desert Poppy Drive Drive Unit 9A
Nearby cities
Nearby neighborhoods
Nearby zip codes
Other Sedona Topics
