We will be holding an open house Sunday, June 28th, from 11:00 am-3:00 pm eastern time. Jaw-dropping mountain views promise to distract you every time you step in view of a window. Doing dishes may well become your favorite pastime in this dream kitchen open to the stunning scenery. A dead-end road, great hunting, nearly 16 walkable acres... and even room to build a few cabins if you want a family compound or vacation property. Secluded, yet with fiber-optic internet and a short 35 minute commute to downtown Chattanooga, this beautiful home checks all of the boxes.
The original home was built on stilts, so the upstairs is a complete home on its own, featuring 2 bedrooms, a game room/loft, a bunk room, a bathroom, a full kitchen, a living room, and a deck with spectacular views.
The downstairs was later framed in, and now serves as the main level of the home. The main entryway, downstairs, welcomes you to a charming foyer that doubles as a home-office. On the main level you will also find a main-floor master with a walk-in closet, a bathroom with a steam shower, a living room, dining area, dream kitchen, sunroom and laundry room.
The kitchen features a 6 burner gas stove with pot-filler faucet, stainless steel appliances, a coffee bar with instant hot water, a large island with a prep sink, wood and granite countertops, loads of windows and light… and of course… exceptional views.
The back porch conceals an outdoor bathtub, perfect for star-gazing with a glass of wine. And additional back deck features a bar-top railing and gas line ready for your gas grill. The covered front porch wraps around to an enormous covered side porch perfect for sitting and listening to the rain.
Outside you will find 2 sheds, a small stable and a chicken coop. One of the sheds has been finished with drywall, paint, LVP flooring and a wall-unit AC and was previously used for an office. The property boasts loads of blackberries, blueberries, huckleberries, muskadine, a pear tree, a peach tree, apple trees, a plum tree, permissions and more.
A portion of the acreage sits across the road and offers a great opportunity to build additional cabins if desired.
The hunting here is fantastic if you’re looking for recreational property. Trails throughout the property attract an abundance of wildlife.
New HVAC, new electrical panel and electrical service, new plumbing…. Pretty much new everything, within the last 3 years.
This home won’t last long. Not many properties give you the views, the usable land, the short commute, the recreational opportunities, the privacy… and a beautiful home to boot…. especially not for this price.
For sale by owner
$580,000
421 Dogwood Ln, Rising Fawn, GA 30738
4beds
2,582sqft
SingleFamily
Built in 1980
15.9 Acres Lot
$462,800 Zestimate®
$225/sqft
$-- HOA
Overview
What the owner loves about this home
We get completely sidetracked by these views every time we walk in view of a window. You could sit for hours just enjoying the view and never get bored. It's just gorgeous. The kitchen is a dream, and we love that there's a short commute to Chattanooga.
- 93 days
- 610
- 45
Listed by:
Property Owner (423) 660-1225
Facts & features
Interior
Bedrooms & bathrooms
- Bedrooms: 4
- Bathrooms: 2
- Full bathrooms: 2
Heating
- Forced air, Electric
Cooling
- Central
Appliances
- Included: Dishwasher, Garbage disposal, Microwave, Range / Oven, Refrigerator
Features
- Flooring: Laminate
- Basement: None
Interior area
- Total interior livable area: 2,582 sqft
Video & virtual tour
Property
Parking
- Parking features: Carport
Features
- Exterior features: Other
- Has view: Yes
- View description: Mountain
Lot
- Size: 15.9 Acres
Details
- Parcel number: 0220005900
Construction
Type & style
- Home type: SingleFamily
Materials
- Other
- Foundation: Masonry
- Roof: Asphalt
Condition
- New construction: No
- Year built: 1980
Community & HOA
Location
- Region: Rising Fawn
Financial & listing details
- Price per square foot: $225/sqft
- Tax assessed value: $265,200
- Annual tax amount: $2,231
- Date on market: 6/23/2026
Estimated market value
$462,800
$435,000 - $491,000
$2,338/mo
Price history
| Date | Event | Price |
|---|---|---|
| 9/17/2026 | Sold | $475,000-4.8%$184/sqft |
Source: Greater Chattanooga Realtors #1538070 Report a problem | ||
| 8/18/2026 | Contingent | $499,000$193/sqft |
Source:  ValleyMLS #21922884 Report a problem ValleyMLS #21922884 Report a problem | ||
| 8/4/2026 | Price change | $499,000-5%$193/sqft |
Source: Greater Chattanooga Realtors #1538070 Report a problem | ||
| 7/22/2026 | Price change | $525,000-12.4%$203/sqft |
Source: Greater Chattanooga Realtors #1538070 Report a problem | ||
| 7/3/2026 | Price change | $599,000+3.3%$232/sqft |
Source: Greater Chattanooga Realtors #1538070 Report a problem | ||
| 6/25/2026 | Listed for sale | $580,000+17.2%$225/sqft |
Source: Owner Report a problem | ||
| 6/25/2026 | Listing removed | $495,000$192/sqft |
Source:  FMLS GA #7740960 Report a problem FMLS GA #7740960 Report a problem | ||
| 6/24/2026 | Listed for sale | $495,000$192/sqft |
Source: FMLS GA #7740960 Report a problem | ||
| 4/27/2026 | Listing removed | $495,000$192/sqft |
Source: Greater Chattanooga Realtors #1531916 Report a problem | ||
| 3/25/2026 | Listed for sale | $495,000+153.8%$192/sqft |
Source: FMLS GA #7740960 Report a problem | ||
| 12/14/2022 | Sold | $195,000-2.5%$76/sqft |
Source: Public Record Report a problem | ||
| 10/31/2022 | Contingent | $200,000$77/sqft |
Source: Greater Chattanooga Realtors #1364627 Report a problem | ||
| 10/27/2022 | Listed for sale | $200,000+60%$77/sqft |
Source: Greater Chattanooga Realtors #1364627 Report a problem | ||
| 12/17/2020 | Sold | $125,000+4.2%$48/sqft |
Source: Public Record Report a problem | ||
| 10/29/2020 | Pending sale | $120,000$46/sqft |
Source: Homepath #1326261 Report a problem | ||
| 10/23/2020 | Listed for sale | $120,000$46/sqft |
Source: Homepath #1326261 Report a problem | ||
| 10/6/2020 | Sold | $120,000$46/sqft |
Source: Public Record Report a problem | ||
Public tax history
| Year | Property taxes | Tax assessment |
|---|---|---|
| 2025 | $2,231 +3.5% | $106,080 +7% |
| 2024 | $2,156 +25.6% | $99,120 +11.3% |
| 2023 | $1,716 +9.5% | $89,040 +26.1% |
| 2022 | $1,567 +40% | $70,600 +7.3% |
| 2021 | $1,119 +79.8% | $65,800 +0.2% |
| 2020 | $623 -1.9% | $65,680 +11.7% |
| 2019 | $634 +28.2% | $58,800 |
| 2018 | $495 -23.9% | $58,800 |
| 2017 | $650 | $58,800 +4.2% |
| 2016 | $650 | $56,440 -2% |
| 2015 | -- | $57,600 -4.2% |
| 2014 | -- | $60,120 +3.7% |
| 2013 | -- | $57,960 |
| 2012 | -- | -- |
| 2011 | -- | -- |
| 2010 | -- | -- |
| 2009 | -- | -- |
Find assessor info on the county website
Monthly payment
Est. payment
Payment breakdown
Explore the cost of this home by adjusting the details. Changes won't be saved.Climate risks
Neighborhood: 30738
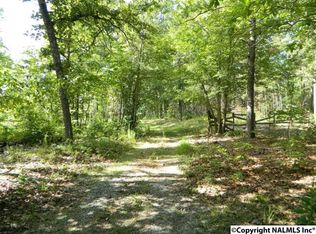
Similar homes
- $615,0004 bd3 ba3.1k sqft74 McKaig Gulf, Cloudland, GA 30731For Sale
 MLS ID #1540581, David A Schwind. Greater Chattanooga Realtors
 - $575,0003 bd3 ba2.5k sqft65 Eagle Bluff Rd, Menlo, GA 30731For Sale
 MLS ID #1538919, Asher Black. Greater Chattanooga Realtors
 - $550,0003 bd3 ba2.5k sqft90 Crook View Rd, Menlo, GA 30731For Sale
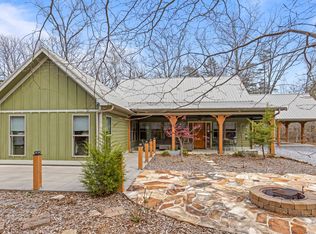 MLS ID #1532097, Asher Black. Greater Chattanooga Realtors
 - $528,8003 bd3 ba2k sqft568 N Stewart Ln, Rising Fawn, GA 30738For Sale
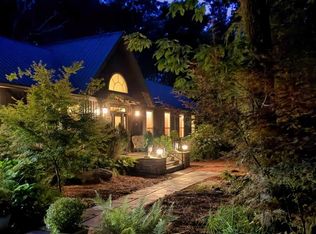
 MLS ID #7777808, Tricia Peddicord, Lookout Real Estate, LLC. FMLS GA
