Skip main navigation
Sold for $357,500
  • $357,500

    421 Dorchester Dr, Delran, NJ 08075

    3beds
    1,372sqft
    Townhouse
    Built in 2004
    -- sqft lot
    $384,000 Zestimate®
    $261/sqft
    $2,792 Estimated rent

    Home value

    $384,000

    $365,000 - $403,000

    $2,792/mo

    Zestimate® history
    Loading
    Loading...

    Owner options

    List your home for rent

    $2,792/mo

    Rent Zestimate®

    Find your next renter with Zillow Rental Manager. Plus, with online applications, you can quickly screen prospective tenants – for free.

    Learn more

    $2,792/mo

    Rent Zestimate®

    Refinance and save

    $2,816/mo

    Est. payment

    Refinancing to a lower rate could help reduce your monthly payments and save thousands over the life of the loan.

    See today's rates

    $2,816/mo

    Est. payment

    Explore your selling options

    Work with a Zillow partner agent

    Leverage their expertise and Zillow's premium Showcase listings to get your home seen by more buyers.

    Get started

    List with your own agent

    Get your home in front of millions of buyers by listing it on Zillow.

    Learn how to do it

    Sell it yourself

    Take full control of how buyers see your home on Zillow by listing For Sale by Owner (FSBO).

    List your home

    What's special

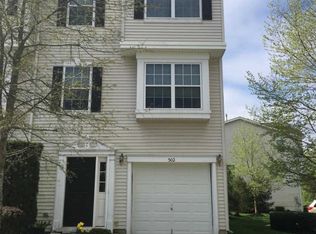
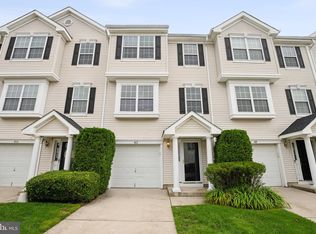
    Explore the charm and functionality of this exquisite 3-bedroom, 2.5-bathroom, 3-story end unit nestled within the sought-after Grande development in Delran. Step inside to discover a seamless blend of comfort and style, with plush carpeted floors gracing the bedrooms while gleaming hardwood floors adorn the main and lower levels. The heart of the home resides in the open-concept kitchen, boasting the convenience of a central island and an adjacent dining area bathed in natural light pouring through the large sliding glass door leading to the deck overlooking a serene wooded backdrop. A cozy nook adjacent to the kitchen offers versatility, perfect for a reading corner, TV lounge, home office, or a tiny play area to keep an eye on little ones while tending to culinary delights. Entertaining is effortless with a designated formal dining or space for a game table, complemented by a spacious family room ideal for hosting gatherings with loved ones. Journey upstairs to discover three inviting bedrooms, including the primary suite complete with a walk-in closet and an attached private bathroom for your utmost convenience. The lower level presents endless possibilities, featuring a half bathroom and a generously-sized area suitable for a den, game room, office, workout space, or even a potential fourth bedroom. Natural light floods this versatile space through windows and another sliding glass door, creating an inviting atmosphere reminiscent of a traditional basement but with a bright, welcoming ambiance. Experience peace of mind with recent upgrades including a new roof and a two-year-old AC unit, ensuring comfort and efficiency year-round. Plus, benefit from the ease of an HOA membership at just $290 per month, covering exterior maintenance, lawn care, snow removal, and waste management, while granting access to coveted amenities such as tennis courts, a clubhouse, and a refreshing pool. Conveniently situated near shopping, dining, entertainment, and major highways, this remarkable home offers a lifestyle of convenience and luxury in a desirable community. Don't miss the opportunity to make it yours!

    Zillow last checked:

    Listing updated:

    Listed by:

    Nicholas Marmarou 856-237-7101,

    Keller Williams Realty - Moorestown

    Bought with:

    Chris Hammerquist, 2293429

    Compass New Jersey, LLC - Moorestown

    Source: Bright MLS,MLS#: NJBL2063756MLS Logo

    Facts & features

    Interior

    Bedrooms & bathrooms
    • Bedrooms: 3
    • Bathrooms: 3
    • Full bathrooms: 2
    • 1/2 bathrooms: 1
    Basement
    • Area: 0
    Heating
    • Forced Air, Natural Gas
    Cooling
    • Central Air, Electric
    Appliances
    • Included: Microwave, Dishwasher, Dryer, Oven/Range - Gas, Refrigerator, Washer, Water Heater, Gas Water Heater
    • Laundry: Lower Level
    Features
    • Breakfast Area, Walk-In Closet(s)
    • Flooring: Hardwood
    • Basement: Walk-Out Access
    • Has fireplace: No
    Interior area
    • Total structure area: 1,372
    • Total interior livable area: 1,372 sqft
    • Finished area above ground: 1,372
    • Finished area below ground: 0

    Property

    Parking
    • Total spaces: 3
    • Parking features: Garage Faces Front, Attached, Driveway, Parking Lot
    • Attached garage spaces: 2
    • Uncovered spaces: 1
    Accessibility
    • Accessibility features: None
    Features
    • Levels: Three
    • Stories: 3
    • Pool features: Community
    Details
    • Additional structures: Above Grade, Below Grade
    • Parcel number: 100011800004C421
    • Zoning: RESD
    • Special conditions: Standard

    Construction

    Type & style
    • Home type: Townhouse
    • Architectural style: Transitional
    • Property subtype: Townhouse
    Materials
    • Vinyl Siding
    • Foundation: Slab
    • Roof: Shingle
    Condition
    • New construction: No
    • Year built: 2004

    Utilities & green energy

    • Sewer: Public Sewer
    • Water: Public
    • Utilities for property: Natural Gas Available, Electricity Available, Cable Available, Cable

    Community & HOA

    Community
    • Subdivision: Grande At Rancocas C
    HOA
    • Has HOA: Yes
    • Amenities included: Pool, Tennis Court(s), Tot Lots/Playground, Clubhouse
    • Services included: Pool(s), Maintenance Grounds, Snow Removal, Maintenance Structure, Common Area Maintenance, Trash
    • HOA fee: $290 monthly
    • HOA name: GRANDE AT RANCOCAS CREEK
    Location
    • Region: Delran
    • Municipality: DELRAN TWP

    Financial & listing details

    • Price per square foot: $261/sqft
    • Tax assessed value: $176,200
    • Annual tax amount: $6,941
    • Date on market: 4/17/2024
    • Listing agreement: Exclusive Agency
    • Listing terms: Cash,Conventional,FHA,VA Loan
    • Inclusions: Washer, Dryer, Range, Microwave, Refrigerator And Dishwasher
    • Ownership: Condominium

    Price history

    DateEventPrice
    6/24/2024Sold$357,500+2.4%$261/sqft
    Source: Bright MLS #NJBL2063756 Report a problem
    5/29/2024Pending sale$349,000$254/sqft
    Source: Bright MLS #NJBL2063756 Report a problem
    5/7/2024Contingent$349,000$254/sqft
    Source: Bright MLS #NJBL2063756 Report a problem
    4/17/2024Listed for sale$349,000+71.1%$254/sqft
    Source: Bright MLS #NJBL2063756 Report a problem
    1/24/2013Sold$204,000-2.9%$149/sqft
    Source: Public Record Report a problem
    9/29/2012Price change$210,000-3.7%$153/sqft
    Source: Long & Foster Real Estate #6062422 Report a problem
    6/26/2012Price change$218,000-3.1%$159/sqft
    Source: Long & Foster Real Estate #6062422 Report a problem
    6/5/2012Listed for sale$225,000+7.4%$164/sqft
    Source: Long & Foster Real Estate #6062422 Report a problem
    5/10/2005Sold$209,433$153/sqft
    Source: Public Record Report a problem

    Public tax history

    YearProperty taxesTax assessment
    2025$7,006 +0.9%$176,200
    2024$6,942 $176,200
    2023-- $176,200
    2022$7,603 +10.9%$176,200
    2021$6,856 +1.1%$176,200
    2020$6,778 +1.7%$176,200
    2019$6,666 +1.6%$176,200
    2018$6,560 +1.5%$176,200
    2017$6,463 +1.7%$176,200
    2016$6,356 +4.6%$176,200
    2015$6,079 +1.9%$176,200
    2014$5,966 +2.6%$176,200
    2013$5,815 +4%$176,200
    2012$5,590 +2.6%$176,200 -6.1%
    2011$5,450 +4.1%$187,600
    2010$5,236 -0.1%$187,600
    2009$5,240 +1.5%$187,600
    2008$5,165 +9.6%$187,600
    2007$4,714 +6.9%$187,600
    2006$4,409 +882.6%$187,600 +621.5%
    2005$449 +8%$26,000 +116.7%
    2004$415 $12,000
    2003-- $12,000
    Find assessor info on the county website

    Neighborhood: 08075

    Nearby schools

    GreatSchools rating
    Schools provided by the listing agent
    • Middle: Delran M.s.
    • High: Delran H.s.
    • District: Delran Township Public Schools

    Source: Bright MLS. This data may not be complete. We recommend contacting the local school district to confirm school assignments for this home.

    Get a cash offer in 3 minutes
    Find out how much your home could sell for in as little as 3 minutes with a no-obligation cash offer.
    Estimated market value
    $384,000
    Get a cash offer in 3 minutes
    Find out how much your home could sell for in as little as 3 minutes with a no-obligation cash offer.
    Estimated market value
    $384,000