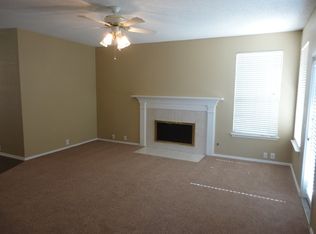
Welcome to this well-maintained 4-bedroom, 2-bath single-story home in Keller, offering approximately 1,935 square feet of comfortable living space and a functional layout designed for everyday living. The open floor plan creates a seamless flow between the main living areas, providing flexibility for gathering, entertaining, or simply enjoying daily routines.
Inside, laminate flooring extends throughout most of the home, creating a cohesive look and easy maintenance. The thoughtful floor plan provides four bedrooms and two full baths, offering versatility for a variety of living arrangements, work-from-home needs, hobbies, or guest accommodations.
The spacious living areas are designed to maximize both comfort and functionality. The open-concept layout allows for easy interaction between rooms while still providing defined spaces for relaxation and daily activities. Large gathering areas offer plenty of room for entertaining guests, hosting special occasions, or enjoying quiet evenings at home.
Step outside to enjoy the property's mature trees, which provide natural beauty and established landscaping. The backyard offers space for outdoor recreation, gardening, pets, or simply enjoying time outdoors. A back patio creates an inviting setting for outdoor dining, morning coffee, or weekend get-togethers. The electric gate encloses the driveway and yard area, adding convenience and enhancing the usability of the outdoor space.
Located in Keller, this home enjoys proximity to local parks, walking trails, schools, shopping destinations, and dining options. Whether running errands, exploring nearby recreational opportunities, or enjoying local amenities, you'll appreciate the convenience of this established location.
Combining a desirable single-story design, open floor plan, mature trees, outdoor living space, and a convenient Keller location, this home offers an excellent opportunity to enjoy comfortable living with easy access to everyday amenities.
Sold
Price Unknown
421 Durrand Oak Dr, Keller, TX 76248
4beds
1,935sqft
Single Family Residence
Built in 1997
0.28 Acres Lot
$448,600 Zestimate®
$--/sqft
$2,909 Estimated rent
Home value
$448,600
$422,000 - $480,000
$2,909/mo
Zestimate® history
Owner options
List your home for rent
$2,909/mo
Rent Zestimate®
Find your next renter with Zillow Rental Manager. Plus, with online applications, you can quickly screen prospective tenants – for free.
$2,909/mo
Rent Zestimate®
Refinance and save
$264/mo
Est. payment
Refinancing to a lower rate could help reduce your monthly payments and save thousands over the life of the loan.
$264/mo
Est. payment
Explore your selling options
Work with a Zillow partner agent
Leverage their expertise and Zillow's premium Showcase listings to get your home seen by more buyers.
Get startedList with your own agent
Get your home in front of millions of buyers by listing it on Zillow.
Learn how to do itSell it yourself
Take full control of how buyers see your home on Zillow by listing For Sale by Owner (FSBO).
List your homeWhat's special
Desirable single-story designOutdoor living space
Zillow last checked:
Listing updated:
Listed by:
Cecily Verloop 0625365 817-481-5882,
Ebby Halliday, REALTORS 817-481-5882
Bought with:
Glenn Wegner, 0660646
Lone Star Realty
Source: NTREIS,MLS#: 21301210
Facts & features
Interior
Bedrooms & bathrooms
- Bedrooms: 4
- Bathrooms: 2
- Full bathrooms: 2
Primary bedroom
- Features: Ceiling Fan(s), Dual Sinks, En Suite Bathroom, Garden Tub/Roman Tub, Separate Shower, Walk-In Closet(s)
- Level: First
- Dimensions: 13 x 14
Bedroom
- Level: First
- Dimensions: 9 x 9
Bedroom
- Level: First
- Dimensions: 10 x 10
Bedroom
- Level: First
- Dimensions: 10 x 10
Breakfast room nook
- Level: First
- Dimensions: 7 x 8
Dining room
- Level: First
- Dimensions: 9 x 11
Family room
- Features: Ceiling Fan(s), Fireplace
- Level: First
- Dimensions: 13 x 14
Kitchen
- Features: Breakfast Bar, Built-in Features, Pantry
- Level: First
- Dimensions: 11 x 11
Living room
- Level: First
- Dimensions: 10 x 11
Heating
- Central, Electric
Cooling
- Central Air, Ceiling Fan(s), Electric
Appliances
- Included: Dishwasher, Electric Range, Disposal, Microwave
- Laundry: Washer Hookup, Dryer Hookup, ElectricDryer Hookup, Laundry in Utility Room
Features
- Eat-in Kitchen, High Speed Internet, Open Floorplan, Pantry
- Flooring: Carpet, Ceramic Tile, Laminate
- Windows: Window Coverings
- Has basement: No
- Number of fireplaces: 1
- Fireplace features: Family Room, Gas
Interior area
- Total interior livable area: 1,935 sqft
Property
Parking
- Total spaces: 2
- Parking features: Driveway, Electric Gate, Garage, Garage Door Opener, Garage Faces Rear
- Attached garage spaces: 2
Features
- Levels: One
- Stories: 1
- Pool features: None
Lot
- Size: 0.28 Acres
- Features: Interior Lot, Landscaped, Subdivision
Details
- Parcel number: 07016603
Construction
Type & style
- Home type: SingleFamily
- Architectural style: Traditional,Detached
- Property subtype: Single Family Residence
Materials
- Brick
- Foundation: Slab
- Roof: Composition
Condition
- Year built: 1997
Utilities & green energy
- Sewer: Public Sewer
- Water: Public
- Utilities for property: Sewer Available, Water Available
Community & HOA
Community
- Subdivision: Chase Oaks Add
HOA
- Has HOA: Yes
- Services included: Association Management
- HOA fee: $264 annually
- HOA name: Goodwin & Company
- HOA phone: 855-289-6007
Location
- Region: Keller
Financial & listing details
- Tax assessed value: $413,846
- Annual tax amount: $7,597
- Date on market: 6/13/2026
- Cumulative days on market: 2 days
Price history
| Date | Event | Price |
|---|---|---|
| 7/10/2026 | Sold | -- |
Source: NTREIS #21301210 Report a problem | ||
| 6/23/2026 | Pending sale | $449,000$232/sqft |
Source: NTREIS #21301210 Report a problem | ||
| 6/16/2026 | Contingent | $449,000$232/sqft |
Source: NTREIS #21301210 Report a problem | ||
| 6/13/2026 | Listed for sale | $449,000$232/sqft |
Source: NTREIS #21301210 Report a problem | ||
Public tax history
| Year | Property taxes | Tax assessment |
|---|---|---|
| 2025 | $5,544 -7.6% | $413,846 |
| 2024 | $6,000 +6.7% | $413,846 -5.9% |
| 2023 | $5,625 -16.5% | $439,716 +28.5% |
| 2022 | $6,738 +2.3% | $342,319 +10.8% |
| 2021 | $6,587 +6.8% | $309,042 +10.2% |
| 2020 | $6,168 -2.2% | $280,525 -4.2% |
| 2019 | $6,309 +4.7% | $292,923 +13.6% |
| 2018 | $6,029 +7.1% | $257,824 +1% |
| 2017 | $5,631 +9% | $255,304 +4.6% |
| 2016 | $5,166 +5.3% | $244,041 +23.9% |
| 2015 | $4,906 | $197,000 |
| 2014 | $4,906 | $197,000 +3.6% |
| 2013 | -- | $190,100 +2.8% |
| 2012 | -- | $184,900 |
| 2011 | -- | $184,900 +5.1% |
| 2010 | -- | $176,000 -4.9% |
| 2009 | -- | $185,000 +2.7% |
| 2008 | -- | $180,100 +1.5% |
| 2007 | -- | $177,500 |
| 2006 | -- | $177,500 +7.2% |
| 2005 | -- | $165,600 +2.5% |
| 2004 | -- | $161,600 |
| 2003 | -- | $161,600 +8.2% |
| 2002 | -- | $149,300 +4.3% |
| 2001 | -- | $143,200 +4% |
| 2000 | -- | $137,700 |
Find assessor info on the county website
Neighborhood: Chase Oaks
Nearby homes

- $538,9005 bd3 ba2.8k sqft413 Durrand Oak Drive, Keller, TX 76248Off Market
- $570,9005 bd3 ba2.8k sqft413 Durrand Oak, Drive Keller, TX 76248Off Market
- $550,9005 bd3 ba2.8k sqft413 Durrand Oak Drive Renting, Keller, TX 76248Off Market
- $470,8004 bd2 ba2.5k sqft425 Durrand Oak Dr, Keller, TX 76248Off Market
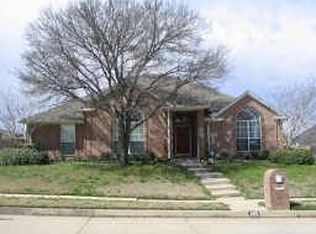
- $548,2004 bd3 ba2.6k sqft417 Durrand Oak Dr, Keller, TX 76248Off Market
- $512,0004 bd2 ba2.5k sqft416 Blackjack Trl, Keller, TX 76248Off Market
- $578,1005 bd3 ba3.1k sqft429 Durrand Oak Dr, Keller, TX 76248Off Market
- $536,6005 bd3 ba2.8k sqft413 Durrand Oak Dr, Keller, TX 76248Off Market
Nearby schools
GreatSchools rating
- 10/10Willis Lane Elementary SchoolGrades: PK-4Distance: 0.4 mi
- 9/10Indian Springs Middle SchoolGrades: 5-8Distance: 0.7 mi
- 8/10Keller High SchoolGrades: 9-12Distance: 2.6 mi
Schools provided by the listing agent
- Elementary: Willislane
- Middle: Indian Springs
- High: Keller
- District: Keller ISD
Source: NTREIS. This data may not be complete. We recommend contacting the local school district to confirm school assignments for this home.
Get a cash offer in 3 minutes
Find out how much your home could sell for in as little as 3 minutes with a no-obligation cash offer.
Estimated market value
$448,600
Get a cash offer in 3 minutes
Find out how much your home could sell for in as little as 3 minutes with a no-obligation cash offer.
Estimated market value
$448,600
- Texas
- Tarrant County
- Keller
- 76248
- Chase Oaks
- 421 Durrand Oak Dr
Nearby cities
Nearby neighborhoods
Nearby zip codes
Other Keller Topics
