Skip main navigation
Active
  • Price cut: $9.9K (7/15)
    $205,000

    421 E 255th St, Euclid, OH 44132

    4beds
    2,081sqft
    : 
    Loading
    Get pre-qualified
    Single Family Residence
    Built in 1949
    6,708 Square Feet Lot
    $-- Zestimate®
    $99/sqft
    $-- HOA

    What's special

    Storage shedSpacious family roomGorgeous fully updated kitchenBrand new roofExpansive master suiteSleek tile backsplashRecessed lighting
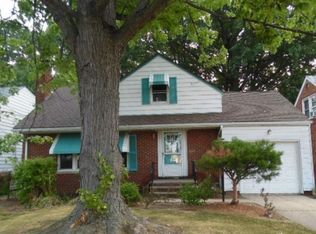
    Stunning Newly Remodeled Home in Desirable Euclid! Welcome to 421 E 255th Street, a beautifully renovated 4-bedroom, 2-full-bath home offering nearly 2,000 square feet of stylish, move-in-ready living space. Every detail has been thoughtfully updated, including a brand new roof, new light fixtures throughout, gleaming refinished hardwood floors, and fresh paint from top to bottom. The heart of the home is the gorgeous, fully updated kitchen featuring new quartz countertops, brand-new cabinetry, a sleek tile backsplash, and new stainless steel appliances—a dream for any home chef. Relax and entertain in the spacious family room, where recessed lighting and a cozy fireplace create the perfect ambiance. The main floor offers convenient single-level living with a full bathroom and bedroom, plus a bright and inviting four-seasons room ideal for morning coffee year-round. Upstairs, retreat to the expansive master suite complete with a private full bathroom featuring a walk-in shower and a relaxing jacuzzi tub—your own personal escape to unwind after a long day. The partially finished basement adds even more living space and includes a second fireplace, perfect for a rec room, home office, or media area. Step outside to a generous backyard complete with a storage shed, and enjoy the convenience of a 1-car attached garage. Located in the highly sought-after city of Euclid, you'll love the close proximity to Lake Erie, parks, shopping, dining, and easy highway access to downtown Cleveland. Best of all, the property is point of sale compliant—giving buyers added peace of mind. This turnkey gem combines modern updates with unbeatable location—schedule your private showing today!
    33 days
    |
    738
    |
    88
    |

    Zillow last checked:

    Listing updated:

    Listed by:

    Keyano Burgess 216-252-6580 marketing@lokalrealestate.com,

    Lokal Real Estate, LLC.

    Source: MLS Now,MLS#: 5219379MLS LogoOriginating MLS: Akron Cleveland Association of REALTORS

    Loading...

      Facts & features

      Interior

      Bedrooms & bathrooms
      • Bedrooms: 4
      • Bathrooms: 2
      • Full bathrooms: 2
      • Main level bathrooms: 1
      • Main level bedrooms: 1
      Primary bedroom
      • Level: Second
      • Dimensions: 14.2 x 20.4
      Bedroom
      • Level: First
      • Dimensions: 12.7 x 15.6
      Bedroom
      • Level: Second
      • Dimensions: 12.11 x 12.8
      Bedroom
      • Level: Second
      • Dimensions: 12.6 x 10.11
      Bathroom
      • Level: First
      • Dimensions: 6.11 x 9.1
      Bathroom
      • Features: Window Treatments
      • Level: Basement
      • Dimensions: 6.9 x 5.1
      Bathroom
      • Level: Second
      • Dimensions: 10.1 x 11.7
      Basement
      • Features: Window Treatments
      • Level: Basement
      • Dimensions: 27.6 x 15.1
      Bonus room
      • Level: Basement
      • Dimensions: 27.7 x 10.6
      Dining room
      • Level: First
      • Dimensions: 12.1 x 15.6
      Kitchen
      • Level: First
      • Dimensions: 14.2 x 10.9
      Living room
      • Level: First
      • Dimensions: 28.9 x 11.11
      Heating
      • Forced Air, Gas
      Cooling
      • Ceiling Fan(s)
      Appliances
      • Included: Dishwasher, Microwave, Range, Refrigerator
      Features
      • Basement: Partially Finished
      • Number of fireplaces: 2
      Interior area
      • Total structure area: 2,081
      • Total interior livable area: 2,081 sqft
      • Finished area above ground: 1,785
      • Finished area below ground: 296
      Video & virtual tour

      Property

      Parking
      • Total spaces: 1
      • Parking features: Attached, Garage, Paved
      • Attached garage spaces: 1
      Features
      • Levels: Two
      • Stories: 2
      • Patio & porch: Enclosed, Patio, Porch
      Lot
      • Size: 6,708 Square Feet
      • Dimensions: 50 x 133
      Details
      • Additional structures: Outbuilding, Shed(s), Storage
      • Parcel number: 64414049

      Construction

      Type & style
      • Home type: SingleFamily
      • Architectural style: Cape Cod
      • Property subtype: Single Family Residence
      Materials
      • Aluminum Siding
      • Roof: Asphalt,Fiberglass
      Condition
      • Updated/Remodeled
      • Year built: 1949

      Utilities & green energy

      • Sewer: Public Sewer
      • Water: Public

      Community & HOA

      HOA
      • Has HOA: No
      Location
      • Region: Euclid

      Financial & listing details

      • Price per square foot: $99/sqft
      • Tax assessed value: $159,600
      • Annual tax amount: $3,698
      • Date on market: 6/16/2026
      • Cumulative days on market: 34 days

        Estimated market value

        Not available

        Estimated sales range

        Not available

        Not available

        Price history

        DateEventPrice
        7/15/2026Price change$205,000-4.6%$99/sqft
        Source: MLS Now #5219379 Report a problem
        7/3/2026Price change$214,900-2.3%$103/sqft
        Source: MLS Now #5219379 Report a problem
        6/16/2026Listed for sale$219,900+83.3%$106/sqft
        Source: MLS Now #5219379 Report a problem
        3/14/2026Sold$120,000+21.2%$58/sqft
        Source: Public Record Report a problem
        12/19/1994Sold$99,000$48/sqft
        Source: Public Record Report a problem

        Public tax history

        YearProperty taxesTax assessment
        2025$3,481 -4%$55,860
        2024$3,626 +15.8%$55,860 +44.6%
        2023$3,130 +2.5%$38,640
        2022$3,054 -11.1%$38,640
        2021$3,434 +5.7%$38,640 +16%
        2020$3,248 +8.4%$33,320
        2019$2,997 -3.9%$33,320
        2018$3,118 -7.1%$33,320 +11.1%
        2017$3,356 +8.5%$30,000
        2016$3,093 $30,000
        2015$3,093 +1.1%$30,000
        2014$3,060 +3.6%$30,000
        2013$2,954 +4.1%$30,000
        2012$2,837 -12.1%$30,000 -27%
        2011$3,227 +2.5%$41,100
        2010$3,150 +6.2%$41,100
        2009$2,966 +2.2%$41,100 -9.9%
        2008$2,901 +12.1%$45,640
        2007$2,588 +0%$45,640
        2006$2,587 +2.7%$45,640 +10%
        2005$2,520 +12.4%$41,480
        2004$2,241 +5.4%$41,480
        2003$2,126 +4.4%$41,480 +9%
        2002$2,037 -48.8%$38,050
        2001$3,976 -0.1%$38,050
        2000$3,980 $38,050
        Find assessor info on the county website

        Monthly payment

        Est. payment

        Payment breakdown

        Explore the cost of this home by adjusting the details. Changes won't be saved.
        All calculations are estimates and provided by Zillow, Inc. for informational purposes only. Actual amounts may vary.
        HOA fees may include property taxes on listings classified as Co-Ops. Contact the listing agent and/or owner for fee details.
        Mortgage interest rates are dependent on a number of factors, including credit score, down payment, and repayment length. Interest rate data provided by Zillow Group Marketplace, Inc. as of 1/1/1970 from various mortgage lenders with which we have lead or other similar arrangements; the Estimated Payment is an average of those rates.
        See how much you could borrow to make a competitive offer.

        Climate risks

        Neighborhood: 44132

        Getting around

        35 / 100
        Car-Dependent
        36 / 100
        Some Transit
        41 / 100
        Somewhat Bikeable

        Nearby schools

        GreatSchools rating
        Schools provided by the listing agent
        • District: Euclid CSD - 1813

        Source: MLS Now. This data may not be complete. We recommend contacting the local school district to confirm school assignments for this home.

        A local agent can set up tours, give advice and negotiate with sellers.

        Browse local experts

        Similar homes