Skip main navigation
Sold for $45,000
  • $45,000

    421 E 2nd St, Derry, PA 15627

    3beds
    --sqft
    Single Family Residence
    Built in ----
    4,321.15 Square Feet Lot
    $127,000 Zestimate®
    $--/sqft
    $1,138 Estimated rent

    Home value

    $127,000

    $103,000 - $151,000

    $1,138/mo

    Zestimate® history
    Loading
    Loading...

    Owner options

    List your home for rent

    $1,138/mo

    Rent Zestimate®

    Find your next renter with Zillow Rental Manager. Plus, with online applications, you can quickly screen prospective tenants – for free.

    Learn more

    $1,138/mo

    Rent Zestimate®

    Refinance and save

    $310/mo

    Est. payment

    Refinancing to a lower rate could help reduce your monthly payments and save thousands over the life of the loan.

    See today's rates

    $310/mo

    Est. payment

    Explore your selling options

    Work with a Zillow partner agent

    Leverage their expertise and Zillow's premium Showcase listings to get your home seen by more buyers.

    Get started

    List with your own agent

    Get your home in front of millions of buyers by listing it on Zillow.

    Learn how to do it

    Sell it yourself

    Take full control of how buyers see your home on Zillow by listing For Sale by Owner (FSBO).

    List your home

    What's special

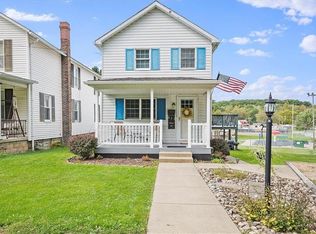
    Two-story, three bedroom home with a full bath in Derry! Conveniently located in town, around the corner from the community pool and Derry Area Ballfields, the pool can even be seen from this home's backyard! DIY or bring your contractor to complete the remaining repairs, install finishes of your choosing and make this your home! Or add this to your rental portfolio with some TLC. Some rooms still have wood plank floors that may be able to be re-finished. Ornate staircase could be restored back to it's original beauty! Attic access and shed for additional storage. Living room, Dining Room, Eat-In-Kitchen, and mud-room/enclosed porch with laundry hook-ups and access to the side/backyard are on the main floor. The boiler and newer water heater are in the walk-out basement. Three bedrooms and the full bath with newer toilet and ceramic tile floor are on the upper level. 9 minutes to Rt 30, 10 min to Keystone State Park, 12 min to Latrobe, 18 min to Arnold Palmer Regional Airport.

    Zillow last checked:

    Listing updated:

    Listed by:

    Will Smith 412-999-7612,

    SOUTHBOUND ENTERPRISES LLC

    Bought with:

    Tracy Miscik

    INTEGRITY PLUS REALTY

    Source: WPMLS,MLS#: 1664152MLS LogoOriginating MLS: West Penn Multi-List

    Facts & features

    Interior

    Bedrooms & bathrooms
    • Bedrooms: 3
    • Bathrooms: 1
    • Full bathrooms: 1
    Primary bedroom
    • Level: Upper
    Bedroom 2
    • Level: Upper
    Bedroom 3
    • Level: Upper
    Dining room
    • Level: Main
    Kitchen
    • Level: Main
    Laundry
    • Level: Main
    Living room
    • Level: Main
    Heating
    • Gas, Hot Water
    Appliances
    • Included: Some Gas Appliances, Stove
    Features
    • Flooring: Tile
    • Basement: Full,Walk-Out Access

    Property

    Parking
    • Total spaces: 2
    • Parking features: On Street
    • Has uncovered spaces: Yes
    Features
    • Levels: Two
    • Stories: 2
    Lot
    • Size: 4,321 sqft
    • Dimensions: 0.0992
    Details
    • Parcel number: 0601100163

    Construction

    Type & style
    • Home type: SingleFamily
    • Architectural style: Colonial,Two Story
    • Property subtype: Single Family Residence
    Materials
    • Frame
    • Roof: Composition
    Condition
    • Resale

    Utilities & green energy

    • Sewer: Public Sewer
    • Water: Public

    Community & neighborhood

    Location
    • Region: Derry
    • Subdivision: McFarland Plan

    Price history

    DateEventPrice
    8/20/2024Sold$45,000+12.5%
    Source: WPMLS #1664152 Report a problem
    7/31/2024Contingent$40,000
    Source: WPMLS #1664152 Report a problem
    7/24/2024Listed for sale$40,000+25%
    Source: WPMLS #1664152 Report a problem
    6/23/2023Sold$32,000+1353.9%
    Source: WPMLS #1591984 Report a problem
    12/29/2022Sold$2,201
    Source: Public Record Report a problem

    Public tax history

    YearProperty taxesTax assessment
    2024$1,202 +4.1%$7,970
    2023$1,154 $7,970
    2022$1,154 0%$7,970
    2021$1,154 +1.8%$7,970
    2020$1,134 $7,970
    2019$1,134 +5.2%$7,970
    2018$1,078 +2.5%$7,970
    2017$1,052 +4.8%$7,970
    2016$1,004 +0.4%$7,970
    2015$1,000 -0.8%$7,970
    2014$1,008 +2.6%$7,970
    2013$982 +1.4%$7,970
    2012$968 -1.4%$7,970
    2011$982 $7,970
    2010$982 +1.4%$7,970
    2009$968 +0.4%$7,970
    2008$964 +5.2%$7,970
    2007$916 $7,970
    2006$916 +3.1%$7,970
    2005$889 +8.3%$7,970
    2004$821 +6.8%$7,970
    2003$768 +4.9%$7,970
    2002$732 +4%$7,970
    2000$704 $7,970

    Find assessor info on the county website

    Neighborhood: 15627

    Nearby schools

    GreatSchools rating
    Schools provided by the listing agent
    • District: Derry Area

    Source: WPMLS. This data may not be complete. We recommend contacting the local school district to confirm school assignments for this home.