Skip main navigation
Sold for $1,615,000
  • $1,615,000

    421 E Fourth Street, Ocean Isle Beach, NC 28469

    5beds
    2,677sqft
    Single Family Residence
    Built in 2020
    4,791.6 Square Feet Lot
    $1,604,000 Zestimate®
    $603/sqft
    $3,243 Estimated rent

    Home value

    $1,604,000

    $1.49M - $1.72M

    $3,243/mo

    Zestimate® history
    Loading
    Loading...

    Owner options

    List your home for rent

    $3,243/mo

    Rent Zestimate®

    Find your next renter with Zillow Rental Manager. Plus, with online applications, you can quickly screen prospective tenants – for free.

    Learn more

    $3,243/mo

    Rent Zestimate®

    Refinance and save

    $9,300/mo

    Est. payment

    Refinancing to a lower rate could help reduce your monthly payments and save thousands over the life of the loan.

    See today's rates

    $9,300/mo

    Est. payment

    Explore your selling options

    Work with a Zillow partner agent

    Leverage their expertise and Zillow's premium Showcase listings to get your home seen by more buyers.

    Get started

    List with your own agent

    Get your home in front of millions of buyers by listing it on Zillow.

    Learn how to do it

    Sell it yourself

    Take full control of how buyers see your home on Zillow by listing For Sale by Owner (FSBO).

    List your home

    What's special

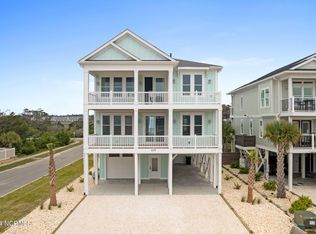
    Maximize your enjoyment or investment with this exquisite, fully and beautifully furnished island property in Ocean Isle Beach, NC, ideally positioned for personal enjoyment or high rental yield. Situated on the desirable east end of the island, this property offers unparalleled views of the ocean, Intracoastal Waterway, and natural surroundings. Mere steps from the main beach access, the warm white sands, and local amenities like the charming town gazebo and dock, it represents a prime location or vacation rental opportunity. The home spans a generous 2,677 sq. ft with an additional 992 sq. ft of porch space on both the front and back, perfectly designed for guests seeking both privacy and expansive communal areas to unwind and enjoy the stunning panoramic views. The interior boasts an upscale inverted floor plan that enhances the scenic vistas from the main living areas, complemented by high-end finishes including luxury vinyl plank flooring, shiplap, wainscoting, upgraded appliances, accent lighting and fans. Accommodation is ample, with 5 bedrooms and 5 bathrooms, ensuring space and comfort for large groups or multiple family guests. Each level includes a separate living area, enhancing the versatility of the space and the potential to cater to different guest needs simultaneously. The heart of the home features a modern entertainer's kitchen with a large dining area and additional seating around a grand kitchen island, all set against the backdrop of a cozy gas fireplace. Additional luxuries include a hidden loft ideal for a reading nook or extra relaxation space, and a top-level porch that offers breathtaking island views. Outdoor living is just as splendid, with a heated saltwater pool, a hot tub, and a festive tiki bar—perfect for guests to enjoy leisurely days and vibrant evenings. This property also includes practical amenities like a three-stop elevator and a ground-level enclosed entry with direct garage access, ensuring ease and security for guests.

    Zillow last checked:

    Listing updated:

    Listed by:

    Jody L Stapley 415-412-1049,

    Coastline Homes Realty

    Bought with:

    Jody L Stapley, 290956

    Coastline Homes Realty

    Source: Hive MLS,MLS#: 100425932MLS LogoOriginating MLS: Brunswick County Association of Realtors

    Facts & features

    Interior

    Bedrooms & bathrooms
    • Bedrooms: 5
    • Bathrooms: 5
    • Full bathrooms: 5
    Primary bedroom
    • Level: Main
    • Dimensions: 11.2 x 12.8
    Bedroom 2
    • Level: Main
    • Dimensions: 11.4 x 12
    Bedroom 3
    • Level: Main
    • Dimensions: 11.7 x 12
    Bedroom 4
    • Level: Upper
    • Dimensions: 11.4 x 12
    Living room
    • Level: Main
    • Dimensions: 13.5 x 19.6
    Heating
    • Fireplace(s), Heat Pump, Electric
    Cooling
    • Heat Pump
    Features
    • Walk-in Closet(s), Vaulted Ceiling(s), High Ceilings, Bookcases, Kitchen Island, Elevator, Ceiling Fan(s), Hot Tub, Pantry, Reverse Floor Plan, Walk-in Shower, Wet Bar, Blinds/Shades, Gas Log, Walk-In Closet(s)
    • Basement: None
    • Attic: Other
    • Has fireplace: Yes
    • Fireplace features: Gas Log
    Interior area
    • Total structure area: 2,677
    • Total interior livable area: 2,677 sqft

    Property

    Parking
    • Total spaces: 2
    • Parking features: Garage Faces Front, Golf Cart Parking, Attached, Covered, Gravel
    • Has attached garage: Yes
    • Uncovered spaces: 2
    Accessibility
    • Accessibility features: Accessible Elevator Installed
    Features
    • Levels: Two
    • Stories: 2
    • Patio & porch: Covered, Deck, Patio, Porch, Screened, Balcony
    • Exterior features: Gas Log
    • Fencing: Back Yard,Wood,Privacy
    • Has view: Yes
    • View description: ICW, Ocean, Water
    • Has water view: Yes
    • Water view: Ocean,Water
    • Waterfront features: None
    Lot
    • Size: 4,791 sqft
    • Dimensions: 99 x 50 x 99 x 50
    Details
    • Parcel number: 244lc02613
    • Zoning: OI-R-1
    • Special conditions: Standard

    Construction

    Type & style
    • Home type: SingleFamily
    • Property subtype: Single Family Residence
    Materials
    • Fiber Cement
    • Foundation: Other, Pilings
    • Roof: Architectural Shingle,Metal
    Condition
    • New construction: No
    • Year built: 2020

    Utilities & green energy

    • Sewer: Public Sewer
    • Water: Public
    • Utilities for property: Sewer Available, Water Available
    Green energy
    • Energy efficient items: Lighting

    Community & neighborhood

    Security
    • Security features: Smoke Detector(s)
    Location
    • Region: Ocean Isle Beach
    • Subdivision: Other

    Other

    Other facts
    • Listing agreement: Exclusive Right To Sell
    • Listing terms: Cash,Conventional

    Price history

    DateEventPrice
    7/8/2024Sold$1,615,000-3%$603/sqft
    Source: Hive MLS #100425932 Report a problem
    6/12/2024Contingent$1,665,000$622/sqft
    Source: Hive MLS #100425932 Report a problem
    6/11/2024Price change$1,665,000-1.8%$622/sqft
    Source: Hive MLS #100425932 Report a problem
    1/10/2024Listed for sale$1,695,000+103.2%$633/sqft
    Source: Hive MLS #100421375 Report a problem
    5/24/2021Sold$834,000$312/sqft
    Source: Public Record Report a problem

    Public tax history

    YearProperty taxesTax assessment
    2025$4,002 +3.2%$1,016,650
    2024$3,877 $1,016,650
    2023$3,877 +13.2%$1,016,650 +63%
    2022$3,425 +25.4%$623,750 +29.8%
    2021$2,731 +266.2%$480,550 +220.4%
    2020$746 +0.2%$150,000
    2019$744 +24.3%$150,000 +25%
    2018$599 +1.2%$120,000
    2017$592 $120,000
    2016$592 $120,000
    2015$592 $120,000
    2007-- --
    2006-- --
    2005-- --

    Find assessor info on the county website

    Neighborhood: 28469

    Nearby schools

    GreatSchools rating
    Schools provided by the listing agent
    • Elementary: Jessie Mae Monroe Elementary
    • Middle: Shallotte Middle
    • High: West Brunswick

    Source: Hive MLS. This data may not be complete. We recommend contacting the local school district to confirm school assignments for this home.

    Get a cash offer in 3 minutes
    Find out how much your home could sell for in as little as 3 minutes with a no-obligation cash offer.
    Estimated market value
    $1,604,000
    Get a cash offer in 3 minutes
    Find out how much your home could sell for in as little as 3 minutes with a no-obligation cash offer.
    Estimated market value
    $1,604,000