Offer deadline set for 8/27/26 7PM.
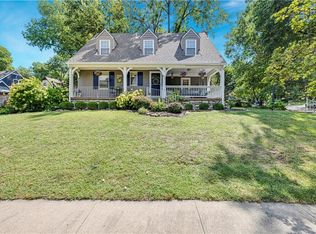
Welcome to 421 E 74th Terrace! From the moment you arrive, the beautiful stone exterior and inviting curb appeal set the tone. Inside, original character shines through with hardwood floors, arched doorways, crown molding and a cozy fireplace, while thoughtful updates make the home comfortable for everyday living. The updated kitchen features white cabinetry, stainless steel appliances, generous counter space and a beautiful tile backsplash. Just off the main living area, a light-filled sunroom offers the perfect spot for a home office, reading room or additional living space. Upstairs, the spacious primary bedroom features an impressive walk-in closet, along with two additional bedrooms and plenty of natural light throughout. Step outside to a large deck overlooking the fenced backyard, an ideal setup for entertaining, relaxing or enjoying the outdoors. A large two-car garage provides plenty of room for parking and storage. Plus the additional space in the basement. All of this on a great street within walking distance of the shops, restaurants and local favorites along Gregory and 75th Street. This home is full of the charm, character and location that make this area so special!
Pending
$399,000
421 E 74th Ter, Kansas City, MO 64131
3beds
2,165sqft
Single Family Residence
Built in 1939
6,792 Square Feet Lot
$-- Zestimate®
$184/sqft
$3/mo HOA
What's special
Cozy fireplaceOriginal characterUpdated kitchenSpacious primary bedroomStainless steel appliancesImpressive walk-in closetHardwood floors
- 15 days
- 729
- 96
Likely to sell faster than
Zillow last checked:
Listing updated:
Listed by:
Maddie Cook 816-797-5859,
Brookside Real Estate Co.
Source: Heartland MLS as distributed by MLS GRID,MLS#: 2638544
Facts & features
Interior
Bedrooms & bathrooms
- Bedrooms: 3
- Bathrooms: 2
- Full bathrooms: 1
- 1/2 bathrooms: 1
Primary bedroom
- Level: Second
- Area: 225 Square Feet
- Dimensions: 15 x 15
Bedroom 2
- Level: Second
- Area: 120 Square Feet
- Dimensions: 12 x 10
Bedroom 3
- Level: Second
- Area: 144 Square Feet
- Dimensions: 12 x 12
Bathroom 1
- Features: Ceramic Tiles, Shower Only, Tub Only
- Level: Second
- Area: 56 Square Feet
- Dimensions: 8 x 7
Other
- Level: First
- Area: 144 Square Feet
- Dimensions: 12 x 12
Dining room
- Level: First
- Area: 72 Square Feet
- Dimensions: 9 x 8
Half bath
- Level: First
Kitchen
- Features: Pantry
- Level: First
- Area: 104 Square Feet
- Dimensions: 13 x 8
Heating
- Natural Gas
Cooling
- Electric
Appliances
- Laundry: In Basement
Features
- Ceiling Fan(s), Pantry
- Flooring: Wood
- Basement: Partial,Stone/Rock,Sump Pump
- Number of fireplaces: 1
- Fireplace features: Living Room, Fireplace Screen
Interior area
- Total structure area: 2,165
- Total interior livable area: 2,165 sqft
- Finished area above ground: 1,665
- Finished area below ground: 500
Property
Parking
- Total spaces: 2
- Parking features: Detached
- Garage spaces: 2
Features
- Fencing: Wood
Lot
- Size: 6,792 Square Feet
- Dimensions: 48 x 140
- Features: City Lot
Details
- Parcel number: 47540260700000000
Construction
Type & style
- Home type: SingleFamily
- Architectural style: Tudor
- Property subtype: Single Family Residence
Materials
- Frame, Stone Veneer
- Roof: Composition
Condition
- Year built: 1939
Utilities & green energy
- Sewer: Public Sewer
- Water: Public
Community & HOA
Community
- Subdivision: Rockhill Gardens
HOA
- Has HOA: Yes
- HOA fee: $39 annually
- HOA name: Rockhill Gardens Neighborhood Association
Location
- Region: Kansas City
Financial & listing details
- Price per square foot: $184/sqft
- Tax assessed value: $358,390
- Annual tax amount: $5,712
- Date on market: 8/26/2026
- Listing terms: Cash,Conventional,FHA,VA Loan
- Ownership: Private
Estimated market value
Not available
Estimated sales range
Not available
Not available
Price history
| Date | Event | Price |
|---|---|---|
| 8/28/2026 | Pending sale | $399,000$184/sqft |
Source:  Heartland MLS as distributed by MLS GRID #2638544 Report a problem Heartland MLS as distributed by MLS GRID #2638544 Report a problem | ||
| 8/26/2026 | Listed for sale | $399,000+85.6%$184/sqft |
Source: Heartland MLS as distributed by MLS GRID #2638544 Report a problem | ||
| 5/5/2010 | Listing removed | $215,000$99/sqft |
Source: Reece and Nichols Realtors #1657997 Report a problem | ||
| 3/3/2010 | Listed for sale | $215,000$99/sqft |
Source: Reece and Nichols Realtors #1657997 Report a problem | ||
Public tax history
| Year | Property taxes | Tax assessment |
|---|---|---|
| 2025 | $5,712 +2.9% | $68,094 -3.2% |
| 2024 | $5,551 +1% | $70,328 |
| 2023 | $5,498 +29.8% | $70,328 +36.6% |
| 2022 | $4,235 +0.3% | $51,491 |
| 2021 | $4,221 +13.1% | $51,491 +14.5% |
| 2020 | $3,733 +2.1% | $44,966 |
| 2019 | $3,655 | $44,966 +17.9% |
| 2018 | $3,655 +15.5% | $38,149 |
| 2017 | $3,165 +5.7% | $38,149 +1.8% |
| 2016 | $2,994 +1.4% | $37,483 +2% |
| 2014 | $2,953 +3.3% | $36,748 |
| 2013 | $2,859 +0.5% | $36,748 +4.3% |
| 2012 | $2,846 +0.1% | $35,239 |
| 2011 | $2,843 +3.6% | $35,239 |
| 2010 | $2,743 -6.9% | $35,239 +2.8% |
| 2009 | $2,947 +0.5% | $34,289 -7.4% |
| 2008 | $2,933 -0.9% | $37,031 |
| 2007 | $2,961 +0% | $37,031 |
| 2006 | $2,960 +49.6% | $37,031 |
| 2005 | $1,978 +0.1% | $37,031 +48.2% |
| 2004 | $1,977 +14.3% | $24,995 |
| 2003 | $1,730 +0.3% | $24,995 +15% |
| 2002 | $1,725 +11.7% | $21,735 |
| 2001 | $1,545 | $21,735 |
Find assessor info on the county website
Monthly payment
Est. payment
Payment breakdown
Explore the cost of this home by adjusting the details. Changes won't be saved.Climate risks
Neighborhood: Tower Homes

Similar homes
- $375,0003 bd3 ba1.9k sqft7403 Campbell St, Kansas City, MO 64131For Sale
 MLS ID #2635622, Scott Brake, HomeSmart Legacy. Heartland MLS as distributed by MLS GRID
 - $450,0003 bd3 ba1.8k sqft6811 Rockhill Rd, Kansas City, MO 64131For Sale
 MLS ID #2637291, Tamra Trickey, ReeceNichols - Leawood. Heartland MLS as distributed by MLS GRID
 - $325,0004 bd3 ba2.2k sqft10007 Tracy Ave, Kansas City, MO 64131For Sale
 MLS ID #2641309, Maria Koch, Keller Williams Realty Partners Inc.. Heartland MLS as distributed by MLS GRID
 - $374,0004 bd2 ba1.8k sqft5836 Harrison St, Kansas City, MO 64110For Sale
 MLS ID #2641098, Casey Carley, ReeceNichols - Overland Park. Heartland MLS as distributed by MLS GRID
