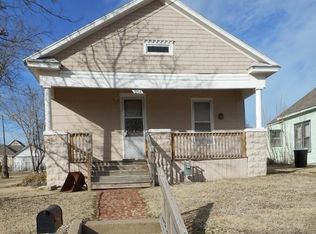
Darling Bungalow Home that has been recently Updated with New Roof about 1 year old. Updated plumbing with pex water lines and sch 40 drain lines. Water Heater is about 1 year old. Has central heat and air conditioning. Really Nice almost New Gas Stove/Range. GREAT LOCATION across from Sellers Park with skate park, baseball field, tennis courts, and walking areas. Short 1 block walk to the grade school; 2 blocks to churches and intermediate schools; and 3 blocks to police and fire and the downtown district. Enjoy sitting on the covered front porch in this Charming Home. Qualifies for Grant Money, FHA\VA, or Rural Housing Loans enabling a buyer to get into a home for less then rent ! ! !
Sold-co-op w/mbr
Price Unknown
421 E 7th St, Wellington, KS 67152
2beds
780sqft
Single Family Onsite Built
Built in 1890
5,227 Square Feet Lot
$87,600 Zestimate®
$--/sqft
$818 Estimated rent
Home value
$87,600
$76,000 - $99,000
$818/mo
Zestimate® history
Owner options
List your home for rent
$818/mo
Rent Zestimate®
Find your next renter with Zillow Rental Manager. Plus, with online applications, you can quickly screen prospective tenants – for free.
$818/mo
Rent Zestimate®
Refinance and save
Refinancing to a lower rate could help reduce your monthly payments and save thousands over the life of the loan.
Explore your selling options
Work with a Zillow partner agent
Leverage their expertise and Zillow's premium Showcase listings to get your home seen by more buyers.
Get startedList with your own agent
Get your home in front of millions of buyers by listing it on Zillow.
Learn how to do itSell it yourself
Take full control of how buyers see your home on Zillow by listing For Sale by Owner (FSBO).
List your homeWhat's special
Zillow last checked:
Listing updated:
Listed by:
Steve Moore 316-729-0001,
Second Regency, Inc
Bought with:
Kimberly Gooding, 00245353
Source: SCKMLS as distributed by MLS GRID,MLS#: 636182
Facts & features
Interior
Bedrooms & bathrooms
- Bedrooms: 2
- Bathrooms: 1
- Full bathrooms: 1
Primary bedroom
- Description: Wood
- Level: Main
- Area: 110
- Dimensions: 11 x 10
Bedroom
- Description: Wood
- Level: Main
- Area: 110
- Dimensions: 11 x 10
Dining room
- Description: Wood
- Level: Main
- Area: 108
- Dimensions: 13.5 x 8
Kitchen
- Description: Wood
- Level: Main
- Area: 84
- Dimensions: 14 x 6
Living room
- Description: Wood
- Level: Main
- Area: 162
- Dimensions: 13.5 x 12
Mud room
- Description: Wood
- Level: Main
- Area: 112.5
- Dimensions: 15 x 7.5
Heating
- Forced Air, Natural Gas
Cooling
- Central Air, Electric
Appliances
- Included: Range
- Laundry: Main Level, Laundry Room, 220 equipment
Features
- Ceiling Fan(s)
- Windows: Window Coverings-All
- Basement: None
- Has fireplace: No
Interior area
- Total interior livable area: 780 sqft
- Finished area above ground: 780
- Finished area below ground: 0
Property
Parking
- Total spaces: 1
- Parking features: Detached
- Garage spaces: 1
Features
- Levels: One
- Stories: 1
Lot
- Size: 5,227 Square Feet
- Features: Corner Lot
Details
- Parcel number: 11521
Construction
Type & style
- Home type: SingleFamily
- Architectural style: Bungalow
- Property subtype: Single Family Onsite Built
Materials
- Vinyl/Aluminum
- Foundation: Crawl Space
- Roof: Composition
Condition
- Year built: 1890
Utilities & green energy
- Gas: Natural Gas Available
- Utilities for property: Sewer Available, Natural Gas Available, Public
Community & HOA
Community
- Features: Greenbelt, Playground
- Subdivision: WOODS AO
HOA
- Has HOA: No
Location
- Region: Wellington
Financial & listing details
- Tax assessed value: $80,510
- Annual tax amount: $485
- Date on market: 3/8/2024
- Cumulative days on market: 13 days
- Ownership: Individual
- Total actual rent: 700
- Road surface type: Paved
Price history
Price history is unavailable.
Public tax history
| Year | Property taxes | Tax assessment |
|---|---|---|
| 2025 | -- | $9,259 +188.5% |
| 2024 | -- | $3,209 +0.4% |
| 2023 | -- | $3,197 +10.8% |
| 2022 | -- | $2,885 -0.4% |
| 2021 | -- | $2,898 |
| 2020 | -- | $2,898 |
| 2019 | -- | $2,898 |
| 2018 | -- | $2,898 +4.6% |
| 2017 | -- | $2,771 0% |
| 2016 | -- | $2,772 |
| 2015 | -- | $2,772 +2.1% |
| 2014 | -- | $2,714 -0.4% |
| 2013 | -- | $2,726 |
| 2012 | -- | $2,726 |
| 2011 | -- | -- |
| 2010 | -- | $3,726 -13.4% |
| 2009 | -- | $4,301 +0.3% |
| 2008 | -- | $4,290 |
Find assessor info on the county website
Neighborhood: 67152
Nearby homes
- $36,8302 bd1 ba1k sqft417 E 7th St, Wellington, KS 67152Off Market
- $30,5102 bd1 ba912 sqft413 E 7th St, Wellington, KS 67152Off Market
- $22,1602 bd1 ba816 sqft214 N Ash St, Wellington, KS 67152Off Market
- $68,8702 bd1 ba1.3k sqft418 E 7th St, Wellington, KS 67152Off Market
- $61,4004 bd1 ba1.1k sqft414 E 7th St, Wellington, KS 67152Off Market
- $23,1503 bd1 ba1k sqft412 E 7th St, Wellington, KS 67152Off Market
- $165,4004 bd2 ba1.3k sqft203 N A St, Wellington, KS 67152Off Market
- $38,5302 bd1 ba1k sqft216 N Ash St, Wellington, KS 67152Off Market
Nearby schools
GreatSchools rating
- 3/10Kennedy Elementary SchoolGrades: K-5Distance: 0.6 mi
- 4/10Wellington Middle SchoolGrades: 6-8Distance: 0.3 mi
- 3/10Wellington High SchoolGrades: 9-12Distance: 0.9 mi
Schools provided by the listing agent
- Elementary: Wellington
- Middle: Wellington
- High: Wellington
Source: SCKMLS as distributed by MLS GRID. This data may not be complete. We recommend contacting the local school district to confirm school assignments for this home.
- Kansas
- Sumner County
- Wellington
- 67152
- 421 E 7th St
