Skip main navigation
Closed
  • $2,484,800

    421 E Benton Pl #421, Chicago, IL 60601

    3beds
    4,011sqft
    Condominium, Single Family Residence
    Built in 2009
    -- sqft lot
    $2,484,800 Zestimate®
    $619/sqft
    $-- Estimated rent

    Home value

    $2,484,800

    $2.14M - $2.91M

    Not available

    Zestimate® history
    Loading
    Loading...

    Owner options

    List your home for rent

    Find your next renter with Zillow Rental Manager. Plus, with online applications, you can quickly screen prospective tenants – for free.

    Learn more
    Refinance and save

    $19,371/mo

    Est. payment

    Refinancing to a lower rate could help reduce your monthly payments and save thousands over the life of the loan.

    See today's rates

    $19,371/mo

    Est. payment

    Explore your selling options

    Work with a Zillow partner agent

    Leverage their expertise and Zillow's premium Showcase listings to get your home seen by more buyers.

    Get started

    List with your own agent

    Get your home in front of millions of buyers by listing it on Zillow.

    Learn how to do it

    Sell it yourself

    Take full control of how buyers see your home on Zillow by listing For Sale by Owner (FSBO).

    List your home

    What's special

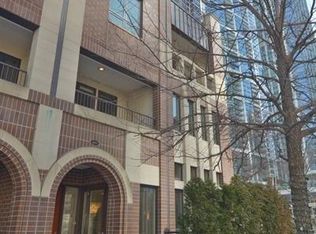
    You can have it all - the center-of-the-city living with a neighborhood feel and a low-maintenance townhome that lives like a single-family home with private rooftop. This spacious 4-story townhome is Chicago's best-kept secret, with a beautifully upgraded and reimagined three-bedroom, four-and-one-half-bath residence in a stellar Lakeshore East setting directly across from the award-winning park. An open floorplan with more than 4,000 square feet offers great flow between the expansive living room, dining room, and gourmet kitchen on the first level. This high-end space boasts professional Wolf and Subzero stainless-steel appliances and a sleek quartzite island. Ride your in-home private elevator upstairs, where a large family room awaits. This level also includes a beautiful en-suite bedroom, powder room, and the convenient walk-in laundry room. An additional bedroom (or home office) inhabits the third level, along with an incredible primary suite. Luxuriate in this hotel suite-like space, with ample room to spread out, a relaxing bath, and a private balcony with a verdant park view. This is one of three great outdoor spaces in this spectacular home. Ascend to your private rooftop deck for the ultimate in city ambiance. Also included is a smart home security and sound system, two premium side-by-side parking spaces, secured storage, and access to the amenities of the Aqua Club. These townhomes are rarely available and in high demand. Don't miss your chance to live within walking distance to everything that makes city living so ideal, including the lakefront, riverfront, restaurants, and museums.

    This property is off market, which means it's not currently listed for sale or rent on Zillow. This may be different from what's available on other websites or public sources.

    Zillow last checked:

    Listing updated:

    Listed by:

    Dawn McKenna 312-256-0028,

    Coldwell Banker Realty

    Bought with:

    Lisa Vitale

    Prospect Equities Real Estate

    Source: MRED as distributed by MLS GRID,MLS#: 11679830MLS Logo

    Facts & features

    Interior

    Bedrooms & bathrooms
    • Bedrooms: 3
    • Bathrooms: 5
    • Full bathrooms: 4
    • 1/2 bathrooms: 1
    Rooms
    • Room types: Utility Room-2nd Floor, Terrace
    Primary bedroom
    • Features: Bathroom (Full)
    • Level: Third
    • Area: 224 Square Feet
    • Dimensions: 16X14
    Bedroom 2
    • Level: Second
    • Area: 169 Square Feet
    • Dimensions: 13X13
    Bedroom 3
    • Level: Third
    • Area: 169 Square Feet
    • Dimensions: 13X13
    Dining room
    • Features: Flooring (Hardwood)
    • Level: Main
    • Dimensions: COMBO
    Family room
    • Features: Flooring (Carpet)
    • Level: Second
    • Area: 234 Square Feet
    • Dimensions: 18X13
    Kitchen
    • Features: Kitchen (Island), Flooring (Hardwood)
    • Level: Main
    • Area: 210 Square Feet
    • Dimensions: 15X14
    Laundry
    • Level: Second
    • Area: 64 Square Feet
    • Dimensions: 8X8
    Living room
    • Features: Flooring (Hardwood)
    • Level: Main
    • Area: 513 Square Feet
    • Dimensions: 27X19
    Other
    • Level: Fourth
    • Area: 598 Square Feet
    • Dimensions: 26X23
    Other
    • Level: Second
    • Area: 20 Square Feet
    • Dimensions: 5X4
    Heating
    • Natural Gas, Forced Air
    Cooling
    • Central Air
    Appliances
    • Included: Double Oven, Microwave, Dishwasher, Refrigerator, Washer, Dryer, Disposal
    Features
    • Basement: None
    Interior area
    • Total structure area: 0
    • Total interior livable area: 4,011 sqft

    Property

    Parking
    • Total spaces: 2
    • Parking features: On Site, Attached, Garage
    • Attached garage spaces: 2
    Accessibility
    • Accessibility features: No Disability Access
    Features
    • Exterior features: Balcony
    Details
    • Parcel number: 17104000441007
    • Special conditions: List Broker Must Accompany

    Construction

    Type & style
    • Home type: Condo
    • Property subtype: Condominium, Single Family Residence
    Materials
    • Brick, Glass, Stone
    Condition
    • New construction: No
    • Year built: 2009

    Utilities & green energy

    • Electric: Circuit Breakers, 200+ Amp Service
    • Sewer: Public Sewer
    • Water: Lake Michigan, Public

    Community & HOA

    HOA
    • Has HOA: Yes
    • Amenities included: Elevator(s)
    • Services included: Insurance, Exercise Facilities, Pool, Exterior Maintenance, Scavenger
    • HOA fee: $1,597 monthly
    Location
    • Region: Chicago

    Financial & listing details

    • Price per square foot: $619/sqft
    • Annual tax amount: $41,399
    • Date on market: 1/19/2023
    • Listing terms: Conventional
    • Ownership: Condo

    Price history

    DateEventPrice
    6/1/2023Sold$2,000,000-4.5%$499/sqft
    Source: MRED as distributed by MLS GRID #11679830 Report a problem
    2/17/2023Contingent$2,095,000$522/sqft
    Source: MRED as distributed by MLS GRID #11679830 Report a problem
    1/19/2023Listed for sale$2,095,000-4.7%$522/sqft
    Source: MRED as distributed by MLS GRID #11679830 Report a problem
    9/12/2022Listing removed--
    Source: MRED as distributed by MLS GRID #11474509 Report a problem
    7/26/2022Listed for sale$2,199,000+23.5%$548/sqft
    Source: MRED as distributed by MLS GRID #11474509 Report a problem
    8/19/2014Sold$1,780,000$444/sqft
    Source: MRED as distributed by MLS GRID #08706068 Report a problem

    Public tax history

    Tax history is unavailable.

    Neighborhood: New Eastside

    Nearby schools

    GreatSchools rating
    Schools provided by the listing agent
    • District: 299

    Source: MRED as distributed by MLS GRID. This data may not be complete. We recommend contacting the local school district to confirm school assignments for this home.

    Get a cash offer in 3 minutes
    Find out how much your home could sell for in as little as 3 minutes with a no-obligation cash offer.
    Estimated market value
    $2,484,800
    Get a cash offer in 3 minutes
    Find out how much your home could sell for in as little as 3 minutes with a no-obligation cash offer.
    Estimated market value
    $2,484,800