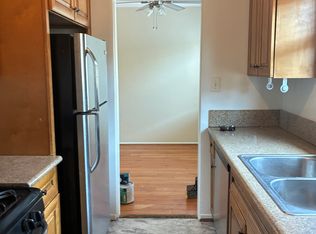
Hip newly remodeled Mid-Century style one bedroom now available in southeast Glendale's Adam's Square, a fantastic location near Atwater Village and Los Feliz. Bright and open newly constructed ADU unit has unique floor plan has new wide plank flooring, recessed lighting, new double pane windows, blinds and new stackable Washer and Dryer. New kitchen has quartz countertops, new white cabinetry with soft close drawers, stainless steel appliances including microwave, dishwasher, stove and refrigerator. Bathroom has new vanity with custom makeup mirror, new lighting and gorgeous shower with custom tile. Good sized bedroom has mirrored closet doors, recessed lighting and large ceiling fan. New strong mini-split AC / Heating system with remote control. One assigned parking space in front of home and friendly pets welcome! **Ask about our move in special**
Copyright The MLS. All rights reserved. Information is deemed reliable but not guaranteed.
House for rent
$2,125/moFees may apply
421 E Chevy Chase Dr #A, Glendale, CA 91205
1beds
600sqft
Price may not include required fees and charges. Learn more|
Singlefamily
Available now
Cats, dogs OK
Air conditioner, heat pump
In unit laundry
1 Open parking space parking
Heat pump
What's special
New lightingGood sized bedroomNew wide plank flooringQuartz countertopsLarge ceiling fanRecessed lightingNew kitchen
- 7 days |
- -- |
- -- |
Zillow last checked:
Listing updated:
Travel times

Let’s turn your rent into credit progress
Build credit history with every on-time payment and get credit for the payment you’re already making.
Facts & features
Interior
Bedrooms & bathrooms
- Bedrooms: 1
- Bathrooms: 1
- Full bathrooms: 1
Rooms
- Room types: Living Room
Heating
- Heat Pump
Cooling
- Air Conditioner, Heat Pump
Appliances
- Included: Dishwasher, Dryer, Garbage Disposal, Gas Oven, Microwave Oven, Range Oven, Refrigerator, Tankless Water Heater, Washer
- Laundry: In Unit, Laundry Closet Stacked
Features
- Ceiling Fan(s), Ceiling Fan(s), Open Floorplan
Interior area
- Total interior livable area: 600 sqft
Property
Parking
- Total spaces: 1
- Parking features: Driveway, Open
- Has uncovered spaces: Yes
- Details: Contact manager
Features
- Stories: 2
- Pool features: Contact manager
- Has view: Yes
- View description: Contact manager
Construction
Type & style
- Home type: SingleFamily
- Architectural style: Mid-Century
- Property subtype: SingleFamily
Condition
- Year built: 1958
Utilities & green energy
- Utilities for property: Garbage, Water
Community & HOA
Location
- Region: Glendale
Financial & listing details
- Lease term: 12 Months
Nearby apartments for rent


Price history
| Date | Event | Price |
|---|---|---|
| 9/2/2026 | Listed for rent | $2,125+1.2%$4/sqft |
Source:  CLAW #26941469 Report a problem CLAW #26941469 Report a problem | ||
| 1/4/2025 | Listing removed | $2,100$4/sqft |
Source: CLAW #24-470517 Report a problem | ||
| 12/30/2024 | Price change | $2,100-1.2%$4/sqft |
Source: CLAW #24-470517 Report a problem | ||
| 12/26/2024 | Price change | $2,125-1.2%$4/sqft |
Source: CLAW #24-470517 Report a problem | ||
| 12/18/2024 | Price change | $2,150-2.1%$4/sqft |
Source: CLAW #24-470517 Report a problem | ||
| 12/11/2024 | Listed for rent | $2,195$4/sqft |
Source: CLAW #24-470517 Report a problem | ||
Neighborhood: Mariposa
Nearby schools
GreatSchools rating
- 9/10Horace Mann Elementary SchoolGrades: K-5Distance: 0.1 mi
- 5/10Theodore Roosevelt Middle SchoolGrades: 6-8Distance: 0.1 mi
- 6/10Glendale High SchoolGrades: 9-12Distance: 1.3 mi