Skip main navigation
Under contract
  • $824,900

    421 E Concord St, Orlando, FL 32803

    4beds
    2,181sqft
    : 
    Loading
    Get pre-qualified
    Single Family Residence
    Built in 1926
    7,383 Square Feet Lot
    $-- Zestimate®
    $378/sqft
    $-- HOA

    What's special

    Modern updatesCustom deckDeep bedroom closetsLarge waterfall-edge breakfast barSummer kitchenGas rangeSparkling pool
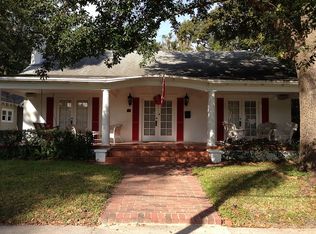
    Under contract-accepting backup offers. **Multiple offers have been received on this home. The seller is requesting that all Highest and Best offers are submitted by Wednesday, July 1 at 6:30 pm.** From the moment you step through the front door, you'll know you've found something special! Offering nearly 2,200 square feet of thoughtfully designed living space, this light-filled 4-bedroom, 2-bathroom pool home combines modern updates, generous living areas, and a spectacular backyard retreat that feels like your own private resort. Expanded in 2012, the home more than doubled in size from the original structure, creating the spacious and functional layout you'll enjoy today. In 2021, the front porch was completely rebuilt and reinforced, with the ceiling height raised to the peak of the roofline, while a paver driveway was added to provide ample parking. A welcoming front porch leads into a beautifully maintained interior featuring luxury vinyl flooring throughout. Just inside, the formal living area showcases custom built-in cabinetry surrounding a decorative fireplace, accented by a stunning Swarovski crystal chandelier. The dining room flows seamlessly into the recently renovated kitchen. Designed with both style and function in mind, the kitchen features quartz countertops, a custom tile backsplash, 42-inch solid wood cabinetry with crown molding, stainless steel appliances, a built-in wine refrigerator, gas range, pendant lighting, and a large waterfall-edge breakfast bar that serves as the heart of the home. Perfect for entertaining, the kitchen opens to an expansive gathering room with a dramatic tray ceiling and French doors that lead to the backyard oasis. Outside, you'll find a fully fenced and private retreat featuring a sparkling pool, custom deck, stone paver patio, summer kitchen, and multiple spaces for outdoor dining and relaxation. Privately situated at the rear of the home, the spacious owner's suite offers a tray ceiling, sitting area, large walk-in closet with custom organization system, and a luxurious, spa-inspired ensuite bath, complete with dual sink vanity with anti-fog LED mirror, a soaking tub and a stunning glass-enclosed custom shower. Both the The split-bedroom floor plan provides privacy for family and guests, with three additional bedrooms located on the opposite side of the home. Additional features include an indoor laundry room with utility sink, abundant storage throughout, deep bedroom closets, a 10' x 10' storage shed, custom window treatments, and custom plexiglass storm shutters that protect the home's historic windows. Major updates provide peace of mind, including a brand-new roof (2026), HVAC system (2021), tankless gas water heater (2019), complete electrical and plumbing updates (2012), and exterior stucco and paint completed in 2021. Beyond the home itself, you'll fall in love with the lifestyle that comes with living in Lake Eola Heights. Start your morning with a short stroll to Eola General, a favorite neighborhood gathering spot, for coffee, happy hour or a great meal. Enjoy community events and meet your neighbors at the Community Garden, participate in neighborhood happy hours, or take an evening walk beneath the tree-lined streets that make this historic district so beloved. Just steps from Lake Eola Park and Thornton Park, you'll enjoy easy access to some of Orlando's best restaurants, shops, farmers markets, festivals, and more! Schedule you private tour today and see for yourself!
    27 days
    |
    1,583
    |
    87
    |

    Likely to sell faster than

    Zillow last checked:

    Listing updated:

    Listed by:

    Beth Hobart 407-227-8192,

    MAINFRAME REAL ESTATE 407-513-4257

    Source: Stellar MLS,MLS#: O6417839MLS LogoOriginating MLS: Orlando Regional

      Facts & features

      Interior

      Bedrooms & bathrooms
      • Bedrooms: 4
      • Bathrooms: 2
      • Full bathrooms: 2
      Rooms
      • Room types: Family Room, Dining Room, Living Room, Great Room
      Primary bedroom
      • Features: Ceiling Fan(s), En Suite Bathroom, Walk-In Closet(s)
      • Level: First
      • Area: 361 Square Feet
      • Dimensions: 19x19
      Bedroom 2
      • Features: Ceiling Fan(s), Built-in Closet
      • Level: First
      • Area: 108 Square Feet
      • Dimensions: 9x12
      Bedroom 3
      • Features: Ceiling Fan(s), Built-in Closet
      • Level: First
      • Area: 72 Square Feet
      • Dimensions: 9x8
      Bedroom 4
      • Features: Built-in Closet
      • Level: First
      • Area: 120 Square Feet
      • Dimensions: 12x10
      Primary bathroom
      • Features: Dual Sinks, Single Vanity, Stone Counters, Tall Countertops, Window/Skylight in Bath
      • Level: First
      • Area: 238 Square Feet
      • Dimensions: 14x17
      Dining room
      • Level: First
      • Area: 198 Square Feet
      • Dimensions: 18x11
      Family room
      • Features: Ceiling Fan(s)
      • Level: First
      • Area: 340 Square Feet
      • Dimensions: 20x17
      Kitchen
      • Features: Breakfast Bar, Pantry, Stone Counters
      • Level: First
      • Area: 286 Square Feet
      • Dimensions: 22x13
      Living room
      • Level: First
      • Area: 165 Square Feet
      • Dimensions: 11x15
      Heating
      • Electric, Heat Pump
      Cooling
      • Central Air
      Appliances
      • Included: Dishwasher, Disposal, Gas Water Heater, Microwave, Range, Range Hood, Refrigerator, Tankless Water Heater, Wine Refrigerator
      • Laundry: Inside, Laundry Room
      Features
      • Built-in Features, Ceiling Fan(s), Eating Space In Kitchen, High Ceilings, Kitchen/Family Room Combo, Open Floorplan, Primary Bedroom Main Floor, Solid Surface Counters, Solid Wood Cabinets, Split Bedroom, Stone Counters, Thermostat, Tray Ceiling(s), Walk-In Closet(s)
      • Flooring: Luxury Vinyl, Travertine, Hardwood
      • Doors: French Doors, Outdoor Kitchen
      • Windows: Blinds, Window Treatments
      • Has fireplace: Yes
      • Fireplace features: Decorative, Living Room
      Interior area
      • Total structure area: 2,372
      • Total interior livable area: 2,181 sqft

      Property

      Parking
      • Parking features: Driveway, Off Street, On Street
      • Has uncovered spaces: Yes
      Features
      • Levels: One
      • Stories: 1
      • Patio & porch: Deck, Front Porch, Patio, Porch
      • Exterior features: Irrigation System, Outdoor Kitchen, Sidewalk, Storage
      • Has private pool: Yes
      • Pool features: Above Ground, Deck
      • Fencing: Fenced,Wood
      Lot
      • Size: 7,383 Square Feet
      • Features: Historic District, City Lot, Near Public Transit, Sidewalk
      • Residential vegetation: Mature Landscaping, Trees/Landscaped
      Details
      • Additional structures: Shed(s)
      • Parcel number: 252229752400251
      • Zoning: R-2B/T/HP
      • Special conditions: None

      Construction

      Type & style
      • Home type: SingleFamily
      • Architectural style: Key West
      • Property subtype: Single Family Residence
      Materials
      • Stucco
      • Foundation: Crawlspace
      • Roof: Shingle
      Condition
      • New construction: No
      • Year built: 1926

      Utilities & green energy

      • Sewer: Public Sewer
      • Water: Public
      • Utilities for property: BB/HS Internet Available, Cable Available, Electricity Connected, Fire Hydrant, Natural Gas Available, Natural Gas Connected, Public, Sewer Connected, Street Lights, Water Connected

      Community & HOA

      Community
      • Features: Park, Playground, Sidewalks
      • Security: Smoke Detector(s)
      • Pet fee: $0 monthly
      • Subdivision: LAKE EOLA HEIGHTS
      HOA
      • Has HOA: No
      Location
      • Region: Orlando

      Financial & listing details

      • Price per square foot: $378/sqft
      • Tax assessed value: $630,931
      • Annual tax amount: $11,795
      • Date on market: 6/19/2026
      • Cumulative days on market: 22 days
      • Listing terms: Cash,Conventional,VA Loan
      • Ownership: Fee Simple
      • Total actual rent: 0
      • Electric utility on property: Yes
      • Road surface type: Brick

        Estimated market value

        Not available

        Estimated sales range

        Not available

        Not available

        Price history

        DateEventPrice
        7/8/2026Contingent$824,900$378/sqft
        Source: Stellar MLS #O6417839 Report a problem
        7/2/2026Pending sale$824,900$378/sqft
        Source: Stellar MLS #O6417839 Report a problem
        6/19/2026Listed for sale$824,900+10%$378/sqft
        Source: Stellar MLS #O6417839 Report a problem
        10/27/2022Sold$750,000-6.1%$344/sqft
        Source: Public Record Report a problem
        9/23/2022Pending sale$799,000$366/sqft
        Source: Stellar MLS #O6039671 Report a problem
        8/14/2022Price change$799,000-4.8%$366/sqft
        Source: Stellar MLS #O6039671 Report a problem
        7/13/2022Listed for sale$839,000-4.1%$385/sqft
        Source: Stellar MLS #O6039671 Report a problem
        6/20/2022Listing removed--
        Source: Stellar MLS #O6030623 Report a problem
        6/16/2022Price change$875,000-7.4%$401/sqft
        Source: Stellar MLS #O6030623 Report a problem
        6/2/2022Listed for sale$945,000+127.7%$433/sqft
        Source: Stellar MLS #O6030623 Report a problem
        2/27/2015Sold$415,000-2.4%$190/sqft
        Source: Stellar MLS #O5334467 Report a problem
        2/20/2015Pending sale$425,000$195/sqft
        Source: RE/MAX 200 REALTY #O5334467 Report a problem
        2/20/2015Listed for sale$425,000$195/sqft
        Source: RE/MAX 200 REALTY #O5334467 Report a problem
        1/19/2015Listing removed$425,000$195/sqft
        Source: RE/MAX 200 REALTY #O5334467 Report a problem
        1/10/2015Price change$425,000-5.6%$195/sqft
        Source: RE/MAX 200 REALTY #O5334467 Report a problem
        12/24/2014Price change$450,000-5.3%$206/sqft
        Source: RE/MAX 200 REALTY #O5334467 Report a problem
        12/23/2014Listed for sale$475,000+21.8%$218/sqft
        Source: RE/MAX 200 Realty #O5334467 Report a problem
        2/27/2013Sold$390,000-7.1%$179/sqft
        Source: Stellar MLS #O5132334 Report a problem
        1/9/2013Price change$419,900+5.3%$193/sqft
        Source: Sand Dollar Realty Group, Inc. #O5132334 Report a problem
        1/5/2013Price change$398,900-0.3%$183/sqft
        Source: Sand Dollar Realty Group, Inc. #O5132334 Report a problem
        12/18/2012Price change$399,900-5.9%$183/sqft
        Source: Sand Dollar Realty Group, Inc. #O5132334 Report a problem
        12/8/2012Price change$425,000-3.2%$195/sqft
        Source: Sand Dollar Realty Group, Inc. #O5132334 Report a problem
        12/1/2012Listed for sale$439,000+318.1%$201/sqft
        Source: Sand Dollar Realty Group Report a problem
        3/15/2012Sold$105,000$48/sqft
        Source: Stellar MLS #O5089122 Report a problem

        Public tax history

        YearProperty taxesTax assessment
        2024$11,624 +6.1%$630,931 +5.3%
        2023$10,957 +52.9%$599,101 +39.6%
        2022$7,167 +1.7%$429,024 +3.1%
        2021$7,047 +0.8%$416,043 +1.4%
        2020$6,991 +1%$410,299 +2.3%
        2019$6,919 +1%$401,074 +1.9%
        2018$6,854 $393,596 +2.1%
        2017$6,854 +1.3%$385,500 +1.8%
        2016$6,767 +0.1%$378,576 +5.8%
        2015$6,760 +15.8%$357,897 +11.5%
        2014$5,840 -3.5%$321,103 +4%
        2013$6,050 +193.4%$308,738 +121.6%
        2012$2,062 -15.4%$139,348 -12%
        2011$2,438 -5.9%$158,421 -7.2%
        2010$2,590 $170,644 -16.1%
        2009-- $203,486 -19.5%
        2008$2,275 -16.1%$252,862 -12.4%
        2007$2,712 +270.9%$288,576 +7.9%
        2006$731 -26.1%$267,538 +2.8%
        2005$989 +52.2%$260,143 +30.8%
        2004$650 -27.2%$198,879 +0.5%
        2003$893 +3.6%$197,849 +19.3%
        2002$862 -0.2%$165,835 +3%
        2001$863 +2.1%$161,048 +44.6%
        2000$845 $111,372
        Find assessor info on the county website

        Monthly payment

        Est. payment

        Payment breakdown

        Explore the cost of this home by adjusting the details. Changes won't be saved.
        All calculations are estimates and provided by Zillow, Inc. for informational purposes only. Actual amounts may vary.
        HOA fees may include property taxes on listings classified as Co-Ops. Contact the listing agent and/or owner for fee details.
        Mortgage interest rates are dependent on a number of factors, including credit score, down payment, and repayment length. Interest rate data provided by Zillow Group Marketplace, Inc. as of 1/1/1970 from various mortgage lenders with which we have lead or other similar arrangements; the Estimated Payment is an average of those rates.
        See how much you could borrow to make a competitive offer.

        Climate risks

        Neighborhood: Lake Eola Heights

        Getting around

        86 / 100
        Very Walkable
        66 / 100
        Good Transit
        85 / 100
        Very Bikeable

        Nearby schools

        GreatSchools rating

        A local agent can set up tours, give advice and negotiate with sellers.

        Browse local experts

        Similar homes