Skip main navigation
Off market
  • Price Unknown

    421 E E St, Purcellville, VA 20132

    4beds
    3,256sqft
    Single Family Residence
    Built in 2003
    9,148 Square Feet Lot
    $-- Zestimate®
    $--/sqft
    $-- Estimated rent

    Home value

    Not available

    Estimated sales range

    Not available

    Not available

    Zestimate® history
    Loading
    Loading...

    Owner options

    List your home for rent

    Find your next renter with Zillow Rental Manager. Plus, with online applications, you can quickly screen prospective tenants – for free.

    Learn more
    Refinance and save

    Refinancing to a lower rate could help reduce your monthly payments and save thousands over the life of the loan.

    See today's rates

    Explore your selling options

    Work with a Zillow partner agent

    Leverage their expertise and Zillow's premium Showcase listings to get your home seen by more buyers.

    Get started

    List with your own agent

    Get your home in front of millions of buyers by listing it on Zillow.

    Learn how to do it

    Sell it yourself

    Take full control of how buyers see your home on Zillow by listing For Sale by Owner (FSBO).

    List your home

    What's special

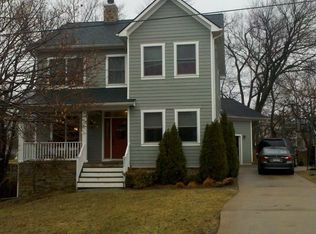
    CUSTOM Home with Craftsman Style. Hardwood Floors througout main level. Front Porch, Back Deck & Back Patio perfect for entertaining. Fenced backyard. Popular White Custom Kitchen Cabinets with Granite Countertops & Farm Sink. Main floor Office/Library with French doors. Deck & patio off breakfast room. Lower-level Rec Room and rooghed-in bathroom along with a huge storage room. So many new things & improvements: 2020: All new vinyl siding, garbage disposal, refinished back deck & patio ,Major Repairs on Backyard Fence, ; 2019: New Refrigerator; 2018: New Washer & Dryer, new front sidewalk; 2016: New carpet upper level; 2014 : New Hotwater Heater; 2014 & 2013: 2 New Heat Pumps. Live, work and play in charming Purcellville. Don't miss this beautiful home with loving landscaping on a quiet street. Electric insert in FP, chandelier in DR and chandelier/fan in Primary BR do not convey. All shades convey; no drapes convey. Mounted TVs in LR & RecRm Convey AS IS.

    This property is off market, which means it's not currently listed for sale or rent on Zillow. This may be different from what's available on other websites or public sources.

    Zillow last checked:

    Listing updated:

    Listed by:

    Ginger P King 703-477-8793,

    Coldwell Banker Realty

    Bought with:

    Scotti Sellers, 0225085545I

    Compass

    Alanna Nichols, 0225220645

    Compass

    Source: Bright MLS,MLS#: VALO440262MLS Logo

    Facts & features

    Interior

    Bedrooms & bathrooms
    • Bedrooms: 4
    • Bathrooms: 3
    • Full bathrooms: 2
    • 1/2 bathrooms: 1
    • Main level bathrooms: 1
    Rooms
    • Room types: Living Room, Dining Room, Primary Bedroom, Bedroom 2, Bedroom 3, Bedroom 4, Kitchen, Breakfast Room, Laundry, Recreation Room, Storage Room, Media Room, Bathroom 2, Primary Bathroom, Half Bath
    Basement
    • Description: Percent Finished: 86.0
    • Area: 1176
    Heating
    • Central, Heat Pump, Humidity Control, Zoned, Electric
    Cooling
    • Ceiling Fan(s), Central Air, Heat Pump, Electric
    Appliances
    • Included: Microwave, Dishwasher, Disposal, Dryer, Exhaust Fan, Humidifier, Ice Maker, Self Cleaning Oven, Oven, Oven/Range - Electric, Stainless Steel Appliance(s), Cooktop, Washer, Water Heater, Electric Water Heater
    • Laundry: Main Level, Laundry Room
    Features
    • Breakfast Area, Ceiling Fan(s), Floor Plan - Traditional, Eat-in Kitchen, Kitchen - Table Space, Recessed Lighting, Bathroom - Stall Shower, Upgraded Countertops, Walk-In Closet(s), Formal/Separate Dining Room, Bathroom - Tub Shower
    • Flooring: Carpet, Hardwood, Wood
    • Windows: Double Pane Windows, Screens, Skylight(s)
    • Basement: Full,Partial,Heated,Improved,Partially Finished,Rough Bath Plumb,Sump Pump,Windows
    • Number of fireplaces: 1
    • Fireplace features: Stone, Screen
    Interior area
    • Total structure area: 3,456
    • Total interior livable area: 3,256 sqft
    • Finished area above ground: 2,280
    • Finished area below ground: 976

    Property

    Parking
    • Total spaces: 5
    • Parking features: Storage, Garage Faces Front, Garage Door Opener, Inside Entrance, Oversized, Attached, Driveway
    • Attached garage spaces: 1
    • Uncovered spaces: 4
    Accessibility
    • Accessibility features: None
    Features
    • Levels: Three
    • Stories: 3
    • Pool features: None
    • Fencing: Partial,Back Yard,Wood
    Lot
    • Size: 9,148 Square Feet
    • Features: Front Yard, Landscaped, Not In Development, Wooded, Rear Yard, SideYard(s)
    Details
    • Additional structures: Above Grade, Below Grade
    • Parcel number: 488190874000
    • Zoning: 01
    • Special conditions: Standard

    Construction

    Type & style
    • Home type: SingleFamily
    • Architectural style: Craftsman
    • Property subtype: Single Family Residence
    Materials
    • Vinyl Siding
    • Roof: Composition
    Condition
    • Excellent
    • New construction: No
    • Year built: 2003

    Utilities & green energy

    • Electric: Fuses
    • Sewer: Public Sewer
    • Water: Public
    • Utilities for property: Phone Available, Propane, Cable, DSL

    Community & HOA

    Community
    • Security: Security System, Smoke Detector(s)
    • Subdivision: Hoopes
    HOA
    • Has HOA: No
    Location
    • Region: Purcellville

    Financial & listing details

    • Tax assessed value: $533,480
    • Annual tax amount: $6,561
    • Date on market: 6/5/2021
    • Listing agreement: Exclusive Right To Sell
    • Listing terms: Cash,Conventional
    • Inclusions: Existing Shades / Blinds, Living Room And Basement Tvs As Is
    • Exclusions: Dining Room Chandlier; Bedroom Chandelier & Ceiling Fan
    • Ownership: Fee Simple

    Price history

    DateEventPrice
    7/16/2021Sold$625,000+3.3%$192/sqft
    Source: Bright MLS #VALO440262 Report a problem
    6/5/2021Pending sale$605,000$186/sqft
    Source: Bright MLS #VALO440262 Report a problem
    6/5/2021Listed for sale$605,000$186/sqft
    Source: Bright MLS #VALO440262 Report a problem

    Public tax history

    Tax history is unavailable.

    Neighborhood: 20132

    Nearby schools

    GreatSchools rating
    Schools provided by the listing agent
    • Elementary: Emerick
    • Middle: Blue Ridge
    • High: Loudoun Valley
    • District: Loudoun County Public Schools

    Source: Bright MLS. This data may not be complete. We recommend contacting the local school district to confirm school assignments for this home.