Loads of fun happening with this home! Wouldn't it be nice to own a home that boasts amenities like this: 5 bedrooms, 2 baths, (the lower level bathroom has exposed floor joist for ceilings) open concept kitchen, dining, and living room. What about a 3 season porch with a hot tub and a swing? 2.5 car garage. Insulated and finished building in the backyard that can be used for crafts, hobby room, workshop or a guest house? There is even a stream/pond in the back yard with goldfish! Kitchen appliances included. Curb and gutter and sidewalk in the front yard. Located in the City of Wautoma.
Sold
$210,000
421 E Green Meadow Dr, Wautoma, WI 54982
5beds
1,496sqft
Single Family Residence
Built in 1982
0.3 Acres Lot
$218,900 Zestimate®
$140/sqft
$1,832 Estimated rent
Home value
$218,900
Estimated sales range
Not available
$1,832/mo
Zestimate® history
Owner options
List your home for rent
$1,832/mo
Rent Zestimate®
Find your next renter with Zillow Rental Manager. Plus, with online applications, you can quickly screen prospective tenants – for free.
$1,832/mo
Rent Zestimate®
Refinance and save
$1,472/mo
Est. payment
Refinancing to a lower rate could help reduce your monthly payments and save thousands over the life of the loan.
$1,472/mo
Est. payment
Explore your selling options
Work with a Zillow partner agent
Leverage their expertise and Zillow's premium Showcase listings to get your home seen by more buyers.
Get startedList with your own agent
Get your home in front of millions of buyers by listing it on Zillow.
Learn how to do itSell it yourself
Take full control of how buyers see your home on Zillow by listing For Sale by Owner (FSBO).
List your homeWhat's special
Open concept kitchen
Zillow last checked:
Listing updated:
Listed by:
John J Dix 920-229-4626,
First Choice Realty, Inc.
Bought with:
Bobbi J Ruffalo
First Weber, Inc.
Source: RANW as distributed by MLS GRID,MLS#: 50316353
Facts & features
Interior
Bedrooms & bathrooms
- Bedrooms: 5
- Bathrooms: 2
- Full bathrooms: 2
Bedroom 1
- Level: Main
- Dimensions: 11x12
Bedroom 2
- Level: Main
- Dimensions: 11x11
Bedroom 3
- Level: Main
- Dimensions: 10x11
Bedroom 4
- Level: Lower
- Dimensions: 10x12
Bedroom 5
- Level: Lower
- Dimensions: 10x10
Dining room
- Level: Main
- Dimensions: 11x11
Kitchen
- Level: Main
- Dimensions: 10x11
Living room
- Level: Main
- Dimensions: 12x15
Other
- Description: Other - See Remarks
- Level: Lower
- Dimensions: 11x12
Other
- Description: Other - See Remarks
- Level: Lower
- Dimensions: 8x11
Other
- Description: Screen Porch
- Level: Main
- Dimensions: 10x19
Heating
- Forced Air
Cooling
- Forced Air, Central Air
Appliances
- Included: Dishwasher, Range, Refrigerator
Features
- Kitchen Island
- Basement: 8Ft+ Ceiling,Full,Partial Fin. Contiguous
- Has fireplace: Yes
- Fireplace features: Electric
Interior area
- Total interior livable area: 1,496 sqft
- Finished area above ground: 1,056
- Finished area below ground: 440
Property
Parking
- Total spaces: 2
- Parking features: Attached
- Attached garage spaces: 2
Accessibility
- Accessibility features: 1st Floor Bedroom, 1st Floor Full Bath, Laundry 1st Floor
Features
- Has spa: Yes
- Spa features: Hot Tub
- Fencing: Fenced
Lot
- Size: 0.3 Acres
- Features: Sidewalk
Details
- Parcel number: 291035750500
- Zoning: Residential
- Special conditions: Arms Length
Construction
Type & style
- Home type: SingleFamily
- Architectural style: Ranch
- Property subtype: Single Family Residence
Materials
- Pressboard
- Foundation: Block
Condition
- New construction: No
- Year built: 1982
Utilities & green energy
- Sewer: Public Sewer
- Water: Public, Sand Point
Community & HOA
Location
- Region: Wautoma
Financial & listing details
- Price per square foot: $140/sqft
- Tax assessed value: $129,300
- Annual tax amount: $1,978
- Date on market: 10/7/2025
Price history
| Date | Event | Price |
|---|---|---|
| 11/26/2025 | Sold | $210,000-2.3%$140/sqft |
Source: RANW as distributed by MLS GRID #50316353 Report a problem | ||
| 11/26/2025 | Pending sale | $215,000$144/sqft |
Source: RANW as distributed by MLS GRID #50316353 Report a problem | ||
| 11/6/2025 | Contingent | $215,000$144/sqft |
Source:  WIREX MLS #50316353 Report a problem WIREX MLS #50316353 Report a problem | ||
| 10/7/2025 | Listed for sale | $215,000+438.8%$144/sqft |
Source: RANW as distributed by MLS GRID #50316353 Report a problem | ||
| 5/6/2016 | Sold | $39,900-5%$27/sqft |
Source: SCWMLS #1768386 Report a problem | ||
| 3/3/2016 | Listed for sale | $42,000-40%$28/sqft |
Source: Homepath Report a problem | ||
| 10/25/2005 | Sold | $70,000$47/sqft |
Source: Public Record Report a problem | ||
Public tax history
| Year | Property taxes | Tax assessment |
|---|---|---|
| 2024 | $1,978 +5% | $79,500 |
| 2023 | $1,884 +2.6% | $79,500 |
| 2022 | $1,836 +4.5% | $79,500 |
| 2021 | $1,758 +0.1% | $79,500 |
| 2020 | $1,755 -4.1% | $79,500 |
| 2019 | $1,831 +1.9% | $79,500 |
| 2018 | $1,796 -2.1% | $79,500 |
| 2017 | $1,834 -1.3% | $79,500 +7.6% |
| 2016 | $1,858 -3.2% | $73,900 -12.9% |
| 2015 | $1,919 | $84,800 |
| 2014 | -- | $84,800 |
| 2013 | -- | $84,800 |
| 2011 | -- | $84,800 |
| 2010 | $1,990 | $84,800 |
Find assessor info on the county website
Neighborhood: 54982
Nearby homes
- $178,900-- bd-- ba-- sqft413 E Green Meadow Dr, Wautoma, WI 54982Off Market
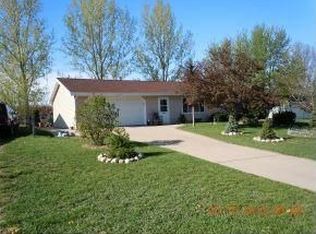
- $248,900-- bd-- ba-- sqft427 E Green Meadow Dr, Wautoma, WI 54982Off Market
- $227,0003 bd2 ba1.5k sqft410 E Green Meadow Dr, Wautoma, WI 54982Sold
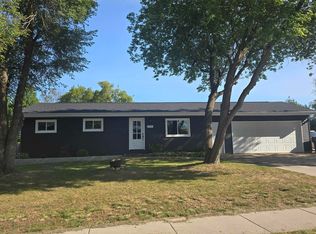
- $161,900-- bd-- ba-- sqft418 E Green Meadow Dr, Wautoma, WI 54982Off Market
- $230,0003 bd1 ba1.1k sqft426 E Green Meadow Dr, Wautoma, WI 54982For Sale
- $220,700-- bd-- ba-- sqft405 E Green Meadow Dr, Wautoma, WI 54982Off Market
- $223,200-- bd-- ba-- sqft435 E Green Meadow Dr, Wautoma, WI 54982Off Market
- $177,000-- bd-- ba-- sqft402 E Green Meadow Dr, Wautoma, WI 54982Off Market
Nearby schools
GreatSchools rating
- 5/10Riverview Elementary SchoolGrades: PK-3Distance: 0.5 mi
- 6/10Parkside SchoolGrades: 4-8Distance: 1.5 mi
- 7/10Wautoma High SchoolGrades: 9-12Distance: 1 mi


Get pre-qualified for a loan
At Zillow Home Loans, we can pre-qualify you in as little as 5 minutes with no impact to your credit score.An equal housing lender. NMLS #10287.
- Wisconsin
- Waushara County
- Wautoma
- 54982
- 421 E Green Meadow Dr
Nearby cities
Nearby zip codes
Other Wautoma Topics
