Skip main navigation
Off market
  • $128,800

    421 E High St APT 3, Pottstown, PA 19464

    1beds
    1baths
    600sqft
    Townhouse
    Built in 1910
    -- sqft lot
    $128,800 Zestimate®
    $215/sqft
    $1,209 Estimated rent

    Home value

    $128,800

    $112,000 - $147,000

    $1,209/mo

    Zestimate® history
    Loading
    Loading...

    Owner options

    List your home for rent

    $1,209/mo

    Rent Zestimate®

    Find your next renter with Zillow Rental Manager. Plus, with online applications, you can quickly screen prospective tenants – for free.

    Learn more

    $1,209/mo

    Rent Zestimate®

    Refinance and save

    $883/mo

    Est. payment

    Refinancing to a lower rate could help reduce your monthly payments and save thousands over the life of the loan.

    See today's rates

    $883/mo

    Est. payment

    Explore your selling options

    Work with a Zillow partner agent

    Leverage their expertise and Zillow's premium Showcase listings to get your home seen by more buyers.

    Get started

    List with your own agent

    Get your home in front of millions of buyers by listing it on Zillow.

    Learn how to do it

    Sell it yourself

    Take full control of how buyers see your home on Zillow by listing For Sale by Owner (FSBO).

    List your home

    What's special

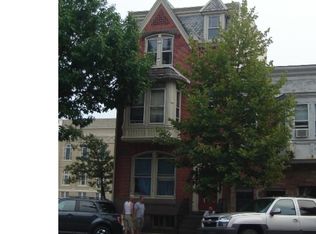
    Welcome to the VICTORIA LEA! A majestic brick building from the early 1900s situated in the heart of Pottstown with magnificent architectural details. This apartment is on the third floor with high ceilings, big windows, charming details, some beautiful stained glass in the kitchen, lots of natural light throughout, and great cross breezes. Carpeted LR and BR, tiled kitchen and bath, located within walking distance to restaurants, theater, shopping, public transportation, Pottstown Public Library is down the road and laundromat is literally next door. Be part of the Pottstown renaissance! Central Air. Parking behind building for one car included in base rent. Easy access to routes 422, 724,and 100. Common entry, vestibule houses mailboxes and doors to apartments are kept locked. Owner pays cold water, quarterly pest control, sewer and trash, tenant pays hot water, heat/electricity, cable and phone. Grassed area behind building with small patio and tenants may garden with owner's permission. Lot's of good things happening in the immediate area, the gateway to the center of Pottstown. To move in: one month security deposit and first month's rent. Call for your appointment today! PLEASE NOTE: SOME OF THE ONLINE PLATFORMS ARE MANIPULATING ADDRESS, ADDRESS IS 421 EAST HIGH STREET, APT 3.

    This property is off market, which means it's not currently listed for sale or rent on Zillow. This may be different from what's available on other websites or public sources.
    Facts & features

    Interior

    Bedrooms & bathrooms
    • Bedrooms: 1
    • Bathrooms: 1
    Heating
    • Heat pump
    Cooling
    • Central
    Appliances
    • Included: Microwave, Refrigerator
    Features
    • Flooring: Tile, Carpet
    Interior area
    • Total interior livable area: 600 sqft

    Property

    Parking
    • Parking features: None
    Features
    • Exterior features: Stucco, Brick

    Construction

    Type & style
    • Home type: Townhouse
    Materials
    • Roof: Other
    Condition
    • Year built: 1910

    Community & neighborhood

    Location
    • Region: Pottstown

    Other

    Other facts
    • Acreage \ 0.06
    • Appliances \ Appliances \ Exhaust Fan
    • Appliances \ Appliances \ Microwave
    • Appliances \ Appliances \ Oven/Range - Electric
    • Appliances \ Appliances \ Range Hood
    • Appliances \ Appliances \ Refrigerator
    • Appliances \ Exhaust Fan
    • Appliances \ Oven\Range - Electric
    • Appliances \ Range Hood
    • Basement \ BasementType \ Drain
    • Basement \ BasementType \ Full
    • Basement \ BasementType \ Oth
    • Basement \ BasementType \ Outside Entrance
    • Basement \ BasementType \ Unfinished
    • Basement \ BasementType \ Walkout Level
    • Basement \ BasementType \ Walkout Stairs
    • Basement \ BasementType \ Windows
    • Basement \ HasBasement \ 1
    • BasementType \ Drain
    • BasementType \ Oth
    • Bathrooms \ HalfBaths \ 0
    • Cable not included in rent
    • CondoFee \ 0
    • CvrdParking1Spaces \ 0
    • CvrdParking2Spaces \ 0
    • Directions \ Fr Hanover\High
    • Directions \ head four blocks East on High to building on left
    • Directions \ just past Wells Fargo
    • Directions \ next to laundromat
    • Directions \ not far from Pottstown Library
    • Directions \ on North side of High
    • Electricity not included in rent
    • Exterior Type: Brick
    • Exterior Type: Stucco
    • ExteriorFeatures \ Exterior Lighting
    • ExteriorFeatures \ Fire Escape
    • ExteriorFeatures \ Flood Lights
    • ExteriorFeatures \ Gutter System
    • ExteriorFeatures \ Sidewalks
    • ExteriorFeatures \ Street Lights
    • Fireplaces \ 0
    • Flooring \ Flooring \ Fully Carpeted
    • Flooring \ Flooring \ Tile/Brick
    • Garbage not included in rent
    • HOAFee \ 0
    • HalfBaths \ 0
    • HasBodyOfWater \ 0
    • HasPool \ 0
    • HasWaterAccess \ 0
    • HasWaterFront \ 0
    • HasWaterView \ 0
    • Heating and Cooling \ Cooling \ Central A/C
    • Heating and Cooling \ Heating \ Heat Pump(s)
    • Heating not included in rent
    • High School: POTTSTOWN SENIOR
    • Hot water not included in rent
    • InteriorFeatures \ Additional Stairway
    • InteriorFeatures \ Carpet
    • InteriorFeatures \ Combination Dining\Living
    • InteriorFeatures \ Kitchen - Eat-In
    • InteriorFeatures \ Primary Bath(s)
    • InteriorFeatures \ Tub Shower
    • IsForeClosure \ 0
    • IsNewConstruction \ 0
    • ListingDate \ 2021-08-20T00: 00
    • Location \ Directions \ Fr Hanover/High
    • Location \ Directions \ head four blocks East on High to building on left
    • Location \ Directions \ just past Wells Fargo
    • Location \ Directions \ next to laundromat
    • Location \ Directions \ not far from Pottstown Library
    • Location \ Directions \ on North side of High
    • Lot \ Acreage \ 0.06
    • Lot \ LotDescription \ Cleared
    • Lot \ LotDescription \ Corner
    • Lot \ LotDescription \ Rear Yard
    • Lot \ LotDescription \ Road Frontage
    • Lot \ LotDescription \ Vegetation Planting
    • Lot \ LotDimensions \ 20'x140.5'
    • Lot \ LotSquareFootage \ 2614
    • Lot \ TotalSquareFeet \ 600
    • LotDescription \ Cleared
    • LotDescription \ Corner
    • LotDescription \ Rear Yard
    • LotDescription \ Road Frontage
    • LotDescription \ Vegetation Planting
    • LotDimensions \ 20'x140.5'
    • LotSquareFootage \ 2614
    • MLS Listing ID: PAMC2008646
    • MLS Name: Long & Foster (Long & Foster)
    • Materials \ Roofing \ Hip
    • Materials \ Roofing \ Other
    • Materials \ Roofing \ Slate
    • Middle School: POTTSTOWN
    • NoOfLevels \ 0
    • Other Exterior Features \ Exterior \ Brick
    • Other Exterior Features \ Exterior \ Brick Front
    • Other Exterior Features \ Exterior \ Stucco
    • Other Exterior Features \ ExteriorFeatures \ Exterior Lighting
    • Other Exterior Features \ ExteriorFeatures \ Fire Escape
    • Other Exterior Features \ ExteriorFeatures \ Flood Lights
    • Other Exterior Features \ ExteriorFeatures \ Gutter System
    • Other Exterior Features \ ExteriorFeatures \ Sidewalks
    • Other Exterior Features \ ExteriorFeatures \ Street Lights
    • Other Fees \ HOAFee \ 0
    • Other Interior Features \ Fireplaces \ 0
    • Other Interior Features \ InteriorFeatures \ Additional Stairway
    • Other Interior Features \ InteriorFeatures \ Carpet
    • Other Interior Features \ InteriorFeatures \ Combination Dining/Living
    • Other Interior Features \ InteriorFeatures \ Intercom
    • Other Interior Features \ InteriorFeatures \ Kitchen - Eat-In
    • Other Interior Features \ InteriorFeatures \ Primary Bath(s)
    • Other Interior Features \ InteriorFeatures \ Tub Shower
    • Other \ CondoFee \ 0
    • Other \ IsForeClosure \ 0
    • Other \ IsNewConstruction \ 0
    • Other \ ListingDate \ 2021-08-20T00: 00
    • Other \ NoOfLevels \ 0
    • Other \ OwnerExpenses \ Common Area Maintenance
    • Other \ OwnerExpenses \ Heater Maintenance Contract
    • Other \ OwnerExpenses \ Lawn/Shrub Care
    • Other \ OwnerExpenses \ Pest Control
    • Other \ OwnerExpenses \ Sewer
    • Other \ OwnerExpenses \ Snow Removal
    • Other \ OwnerExpenses \ Taxes - Real Estate
    • Other \ OwnerExpenses \ Trash Collection
    • Other \ Ownership \ Other
    • Other \ TotalLeasedUnits \ 0
    • Other \ TotalNoOfUnits \ 0
    • Other \ TotalTaxes \ 0
    • Other \ TotalUnfurnishedUnits \ 0
    • Other \ UnitNumber \ APT 3
    • OwnerExpenses \ Common Area Maintenance
    • OwnerExpenses \ Heater Maintenance Contract
    • OwnerExpenses \ Lawn\Shrub Care
    • OwnerExpenses \ Pest Control
    • OwnerExpenses \ Sewer
    • OwnerExpenses \ Snow Removal
    • OwnerExpenses \ Taxes - Real Estate
    • OwnerExpenses \ Trash Collection
    • Ownership \ Other
    • Parking \ Alley
    • Parking \ CvrdParking1Spaces \ 0
    • Parking \ CvrdParking2Spaces \ 0
    • Parking \ Off Street
    • Parking \ On Street
    • Parking \ Parking Lot
    • Parking \ Parking \ Alley
    • Parking \ Parking \ Off Street
    • Parking \ Parking \ On Street
    • Parking \ Parking \ Parking Lot
    • Roof Type: Slate
    • School District: POTTSTOWN
    • Sewage not included in rent
    • Sewer \ Public Sewer
    • Style \ End of Row\Townhouse
    • Telephone not included in rent
    • TotalLeasedUnits \ 0
    • TotalNoOfUnits \ 0
    • TotalSquareFeet \ 600
    • TotalTaxes \ 0
    • TotalUnfurnishedUnits \ 0
    • Type and Style \ Style \ End of Row/Townhouse
    • UnitNumber \ APT 3
    • Utilities \ Sewer \ Public Sewer
    • View Type \ HasWaterView \ 0
    • Water \ HasBodyOfWater \ 0
    • Water \ HasPool \ 0
    • Water \ HasWaterAccess \ 0
    • Water \ HasWaterFront \ 0
    • Water \ Public
    • Water \ Water \ Public
    • Water included in rent

    Price history

    DateEventPrice
    12/21/2025Listing removed$900$2/sqft
    Source: Bright MLS #PAMC2163422 Report a problem
    12/11/2025Listed for rent$900+5.9%$2/sqft
    Source: Bright MLS #PAMC2163422 Report a problem
    12/31/2024Listing removed$850$1/sqft
    Source: Bright MLS #PAMC2125822 Report a problem
    12/26/2024Listed for rent$850+21.4%$1/sqft
    Source: Bright MLS #PAMC2125822 Report a problem
    9/15/2021Listing removed--
    Source: Long & Foster Broker Feed Report a problem
    8/20/2021Listed for rent$700+9.4%$1/sqft
    Source: Long & Foster Broker Feed #PAMC2008646 Report a problem
    4/20/2019Listing removed$640$1/sqft
    Source: L&F - Devon #PAMC602586 Report a problem
    4/5/2019Listed for rent$640+2.4%$1/sqft
    Source: L&F - Devon #PAMC602586 Report a problem
    9/20/2017Listing removed$625$1/sqft
    Source: Long & Foster-Devon #7043133 Report a problem
    8/26/2017Listed for rent$625+6.8%$1/sqft
    Source: Long & Foster-Devon #7043133 Report a problem
    7/30/2016Listing removed$585+1.7%$1/sqft
    Source: Long & Foster-Devon #6826087 Report a problem
    10/24/2014Listing removed$575$1/sqft
    Source: Devon Sales #6458233 Report a problem
    9/19/2014Listed for rent$575$1/sqft
    Source: Devon Sales #6458233 Report a problem

    Public tax history

    Tax history is unavailable.

    Neighborhood: Downtown North

    Nearby schools

    GreatSchools rating
    Schools provided by the listing agent
    • High: POTTSTOWN SENIOR

    Source: The MLS. This data may not be complete. We recommend contacting the local school district to confirm school assignments for this home.

    Get a cash offer in 3 minutes
    Find out how much your home could sell for in as little as 3 minutes with a no-obligation cash offer.
    Estimated market value
    $128,800
    Get a cash offer in 3 minutes
    Find out how much your home could sell for in as little as 3 minutes with a no-obligation cash offer.
    Estimated market value
    $128,800