Welcome Home to this Bright & Updated 3 Bed/3 Bath townhome with a Walkout Basement in Prime Centennial Location!
Freshly painted and is ready to impress. Featuring 3 spacious bedrooms and 3 bathrooms, this home offers plenty of room for comfortable living. As you enter, you’ll be greeted by the stunning bamboo flooring throughout main level, offering a warm, natural touch. The bright, south facing living room creates an abundance of natural light.
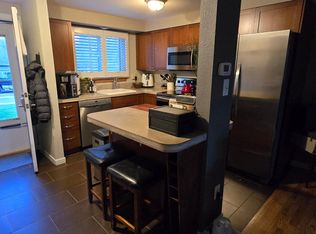
The kitchen is a highlight with newer appliances, a pantry, and an osmosis water treatment system, making meal prep a breeze. Upstairs, you'll find plush new carpeting throughout, leading you to the three bedrooms, including a generous south-facing primary bedroom with an updated bathroom.
Downstairs boasts luxury vinyl flooring and a large laundry room with ample storage space. You’ll love the walk-out bonus room, which is perfect for a recreation, TV room or home office. It opens to a patio, creating a serene outdoor retreat for relaxing, or entertaining. This complex boasts an outdoor pool/clubhouse for summertime fun! A pond with a walking path around it, a small dog park area, and nearby access to the Highline Canal. Easy access to Downtown, C-470, DTC, and shopping at the nearby Streets @ SouthGlenn, Aspen Grove Shops, and plenty of nearby restaurants, stores, and shopping.
Don’t miss out on this opportunity—schedule a tour today!
Sold for $347,500
$347,500
421 E Highline Circle, Centennial, CO 80122
3beds
1,940sqft
Townhouse
Built in 1971
436 Square Feet Lot
$340,100 Zestimate®
$179/sqft
$2,536 Estimated rent
Home value
$340,100
$316,000 - $364,000
$2,536/mo
Zestimate® history
Owner options
List your home for rent
$2,536/mo
Rent Zestimate®
Find your next renter with Zillow Rental Manager. Plus, with online applications, you can quickly screen prospective tenants – for free.
$2,536/mo
Rent Zestimate®
Refinance and save
$2,621/mo
Est. payment
Refinancing to a lower rate could help reduce your monthly payments and save thousands over the life of the loan.
$2,621/mo
Est. payment
Explore your selling options
Work with a Zillow partner agent
Leverage their expertise and Zillow's premium Showcase listings to get your home seen by more buyers.
Get startedList with your own agent
Get your home in front of millions of buyers by listing it on Zillow.
Learn how to do itSell it yourself
Take full control of how buyers see your home on Zillow by listing For Sale by Owner (FSBO).
List your homeWhat's special
Walkout basementSmall dog park areaUpdated bathroomLarge laundry roomWalk-out bonus roomOsmosis water treatment systemNewer appliances
Zillow last checked:
Listing updated:
Listed by:
Annette Flanagan 303-895-5269 Annette@Colorado-Homes.Net,
Fathom Realty Colorado LLC
Bought with:
Tiffinie Sampson, 100094885
Real Broker, LLC DBA Real
Source: REcolorado as distributed by MLS GRID,MLS#: 6278570
Facts & features
Interior
Bedrooms & bathrooms
- Bedrooms: 3
- Bathrooms: 3
- Full bathrooms: 1
- 3/4 bathrooms: 1
- 1/2 bathrooms: 1
- Main level bathrooms: 1
Bedroom
- Description: New Carpet
- Level: Upper
- Area: 90 Square Feet
- Dimensions: 10 x 9
Bedroom
- Description: New Carpet
- Level: Upper
- Area: 130 Square Feet
- Dimensions: 13 x 10
Bathroom
- Description: Fresh Paint/Updated Bathroom
- Level: Main
- Area: 18 Square Feet
- Dimensions: 6 x 3
Bathroom
- Level: Upper
- Area: 42 Square Feet
- Dimensions: 7 x 6
Other
- Description: Nice, Bright Space With Large Closet
- Level: Upper
- Area: 200 Square Feet
- Dimensions: 12.5 x 16
Other
- Description: Updated Bathroom W/Barndoor
- Level: Upper
- Area: 35 Square Feet
- Dimensions: 7 x 5
Bonus room
- Description: Space For Tv/Rec Room Or Possible Bedroom
- Level: Basement
- Area: 323 Square Feet
- Dimensions: 17 x 19
Dining room
- Description: Bamboo Flooring
- Level: Main
- Area: 92 Square Feet
- Dimensions: 11.5 x 8
Kitchen
- Description: Newer Stainless Steel Appliances/Pantry
- Level: Main
- Area: 99 Square Feet
- Dimensions: 9 x 11
Laundry
- Description: Laundry Room/Storage And Utility Room
- Level: Basement
- Area: 168 Square Feet
- Dimensions: 14 x 12
Living room
- Description: Bright Room/South Facing/Bamboo Flooring
- Level: Main
- Area: 400 Square Feet
- Dimensions: 20 x 20
Heating
- Forced Air, Natural Gas
Cooling
- Central Air
Appliances
- Included: Dishwasher, Disposal, Dryer, Microwave, Range, Refrigerator, Washer
- Laundry: In Unit
Features
- Eat-in Kitchen, Laminate Counters, Smoke Free
- Flooring: Bamboo, Carpet, Tile
- Basement: Walk-Out Access
- Common walls with other units/homes: 2+ Common Walls
Interior area
- Total structure area: 1,940
- Total interior livable area: 1,940 sqft
- Finished area above ground: 1,320
- Finished area below ground: 527
Property
Parking
- Total spaces: 1
- Parking features: Garage
- Garage spaces: 1
Features
- Levels: Two
- Stories: 2
- Entry location: Ground
- Patio & porch: Patio
- Exterior features: Dog Run, Playground
- Waterfront features: Pond
Lot
- Size: 436 Square Feet
- Features: Greenbelt
Details
- Parcel number: 032183241
- Zoning: Residential
- Special conditions: Standard
Construction
Type & style
- Home type: Townhouse
- Property subtype: Townhouse
- Attached to another structure: Yes
Materials
- Stucco
- Roof: Composition
Condition
- Updated/Remodeled
- Year built: 1971
Utilities & green energy
- Water: Public
- Utilities for property: Cable Available, Electricity Connected, Internet Access (Wired), Natural Gas Connected, Phone Available
Community & HOA
Community
- Security: Smoke Detector(s)
- Subdivision: Highline Meadows
HOA
- Has HOA: Yes
- Amenities included: Clubhouse, Parking, Playground, Pool, Trail(s)
- Services included: Maintenance Grounds, Maintenance Structure, Road Maintenance, Sewer, Snow Removal, Trash, Water
- HOA fee: $582 monthly
- HOA name: ACM
- HOA phone: 303-233-4646
Location
- Region: Centennial
Financial & listing details
- Price per square foot: $179/sqft
- Tax assessed value: $385,100
- Annual tax amount: $2,400
- Date on market: 9/4/2025
- Listing terms: Cash,Conventional,FHA,Other,VA Loan
- Exclusions: Seller's Personal Property And Staging Items.
- Ownership: Individual
- Electric utility on property: Yes
- Road surface type: Paved
Price history
| Date | Event | Price |
|---|---|---|
| 10/27/2025 | Sold | $347,500-4.8%$179/sqft |
Source:  REcolorado as distributed by MLS GRID #6278570 Report a problem REcolorado as distributed by MLS GRID #6278570 Report a problem | ||
| 10/13/2025 | Pending sale | $365,000$188/sqft |
Source: REcolorado as distributed by MLS GRID #6278570 Report a problem | ||
| 9/4/2025 | Listed for sale | $365,000+135.5%$188/sqft |
Source: REcolorado as distributed by MLS GRID #6278570 Report a problem | ||
| 11/18/2005 | Sold | $155,000+7.6%$80/sqft |
Source: Public Record Report a problem | ||
| 4/3/2001 | Sold | $144,000+4.7%$74/sqft |
Source: Public Record Report a problem | ||
| 3/3/2000 | Sold | $137,500$71/sqft |
Source: Public Record Report a problem | ||
Public tax history
| Year | Property taxes | Tax assessment |
|---|---|---|
| 2025 | $2,560 +6.6% | $24,069 +7.2% |
| 2024 | $2,400 +12.9% | $22,452 -14.9% |
| 2023 | $2,125 +0.1% | $26,390 +41.1% |
| 2022 | $2,124 | $18,709 -2.8% |
| 2021 | -- | $19,248 +14.5% |
| 2020 | $893 -29.8% | $16,810 |
| 2019 | $1,272 | $16,810 +38.9% |
| 2018 | $1,272 +8.3% | $12,103 |
| 2017 | $1,175 | $12,103 +12.3% |
| 2016 | -- | $10,778 |
| 2015 | -- | $10,778 +32.1% |
| 2014 | $1,087 | $8,159 -12.6% |
| 2013 | -- | $9,340 |
| 2012 | -- | $9,340 |
| 2011 | $918 +10.7% | $9,340 +3.1% |
| 2010 | $829 -27.6% | $9,060 |
| 2009 | $1,145 | $9,060 -28.2% |
| 2008 | -- | $12,624 |
| 2007 | -- | $12,624 +4.5% |
| 2006 | -- | $12,076 |
| 2005 | -- | $12,076 -3.4% |
| 2002 | $983 +25.3% | $12,500 +35.6% |
| 2001 | $785 | $9,220 |
Find assessor info on the county website
Neighborhood: 80122
Nearby homes
- $331,8002 bd2 ba1.4k sqft419 E Highline Cir, Centennial, CO 80122Off Market
- $317,4002 bd2 ba1.4k sqft417 E Highline Cir, Centennial, CO 80122Off Market

- $325,0002 bd2 ba1.4k sqft415 E Highline Cir, Centennial, CO 80122Off Market

- $348,1003 bd4 ba1.3k sqft423 E Highline Cir, Centennial, CO 80122Off Market
- $305,5002 bd2 ba992 sqft413 E Highline Cir, Centennial, CO 80122Off Market
- $371,7003 bd3 ba1.9k sqft411 E Highline Cir, Centennial, CO 80122Off Market
- $343,9003 bd3 ba1.3k sqft459 E Highline Cir, Centennial, CO 80122Off Market
- $344,4003 bd3 ba1.9k sqft409 E Highline Cir, Centennial, CO 80122Off Market
Nearby schools
GreatSchools rating
- 7/10Hopkins Elementary SchoolGrades: PK-5Distance: 0.2 mi
- 7/10John Wesley Powell Middle SchoolGrades: 6-8Distance: 1.3 mi
- 9/10Heritage High SchoolGrades: 9-12Distance: 1.2 mi
Schools provided by the listing agent
- Elementary: Hopkins
- Middle: Powell
- High: Heritage
- District: Littleton 6
Source: REcolorado as distributed by MLS GRID. This data may not be complete. We recommend contacting the local school district to confirm school assignments for this home.
Get a cash offer in 3 minutes
Find out how much your home could sell for in as little as 3 minutes with a no-obligation cash offer.
Estimated market value
$340,100
Get a cash offer in 3 minutes
Find out how much your home could sell for in as little as 3 minutes with a no-obligation cash offer.
Estimated market value
$340,100
- Colorado
- Arapahoe County
- Centennial
- 80122
- 421 E Highline Circle
Nearby cities
Nearby zip codes
Other Centennial Topics
