Charming elevated coastal-style home offering 3 bedrooms, 3.5 baths, and a spacious, light-filled layout. The main living area features rich hardwood flooring, a natural gas fireplace, and a beautiful bay window that fills the space with natural light. Arched openings add character and flow into the expansive eat-in kitchen with center island, granite countertops, stainless steel appliances, and ample dining space. The oversized owner’s suite includes a bay window, ceiling fan, sitting area, and private bath with barn door entry. Large windows throughout enhance the bright, airy feel of the home. Enjoy outdoor living with a multi-level rear deck featuring both sliding and French door access, overlooking a large yard with an above-ground pool that conveys. Conveniently located adjacent to the Hampton River with easy access to I-64, Historic Downtown Hampton, and Hampton University. Another perk... this home is eligible for loan assumption at a 2.625% interest rate. Don't miss this gem!
Sold
$340,000
421 E Pembroke Ave, Hampton, VA 23669
3beds
2,700sqft
Single Family Residence
Built in 1905
0.36 Acres Lot
$372,800 Zestimate®
$126/sqft
$3,428 Estimated rent
Home value
$372,800
$354,000 - $391,000
$3,428/mo
Zestimate® history
Owner options
List your home for rent
$3,428/mo
Rent Zestimate®
Find your next renter with Zillow Rental Manager. Plus, with online applications, you can quickly screen prospective tenants – for free.
$3,428/mo
Rent Zestimate®
Refinance and save
$2,230/mo
Est. payment
Refinancing to a lower rate could help reduce your monthly payments and save thousands over the life of the loan.
$2,230/mo
Est. payment
Explore your selling options
Work with a Zillow partner agent
Leverage their expertise and Zillow's premium Showcase listings to get your home seen by more buyers.
Get startedList with your own agent
Get your home in front of millions of buyers by listing it on Zillow.
Learn how to do itSell it yourself
Take full control of how buyers see your home on Zillow by listing For Sale by Owner (FSBO).
List your homeWhat's special
Beautiful bay windowNatural gas fireplaceSitting areaAbove-ground pool that conveysGranite countertopsAmple dining spaceLarge yard
Zillow last checked:
Listing updated:
Listed by:
Cristian Juarez,
ONYX Realty Professionals LLC 757-278-3945
Bought with:
Cristian Juarez
ONYX Realty Professionals LLC
Source: REIN Inc.,MLS#: 10636598
Facts & features
Interior
Bedrooms & bathrooms
- Bedrooms: 3
- Bathrooms: 4
- Full bathrooms: 3
- 1/2 bathrooms: 1
Rooms
- Room types: 1st Floor BR, Attic
Heating
- Electric
Cooling
- Central Air
Appliances
- Included: Dishwasher, Microwave, Electric Range, Refrigerator, Electric Water Heater
- Laundry: Dryer Hookup, Washer Hookup
Features
- Walk-In Closet(s), Ceiling Fan(s), Entrance Foyer
- Flooring: Carpet, Ceramic Tile, Laminate/LVP, Wood
- Basement: Crawl Space
- Number of fireplaces: 1
- Fireplace features: Fireplace Gas-natural
Interior area
- Total interior livable area: 2,700 sqft
Property
Parking
- Parking features: Off Street, Driveway, On Street
- Has uncovered spaces: Yes
Features
- Stories: 2
- Patio & porch: Deck, Porch
- Pool features: Above Ground
- Fencing: Back Yard,Partial,Fenced
- Waterfront features: Not Waterfront
- Frontage length: 75'
Lot
- Size: 0.36 Acres
Details
- Parcel number: 2003343
- Zoning: R11
Construction
Type & style
- Home type: SingleFamily
- Architectural style: Victorian
- Property subtype: Single Family Residence
Materials
- Vinyl Siding
- Roof: Asphalt Shingle
Condition
- New construction: No
- Year built: 1905
Utilities & green energy
- Sewer: City/County
- Water: City/County
Community & HOA
Community
- Subdivision: Pasture Point - 221
HOA
- Has HOA: No
Location
- Region: Hampton
Financial & listing details
- Price per square foot: $126/sqft
- Tax assessed value: $488,400
- Annual tax amount: $5,421
- Date on market: 5/26/2026
Price history
Price history is unavailable.
Public tax history
| Year | Property taxes | Tax assessment |
|---|---|---|
| 2025 | $5,674 +23.2% | $488,400 +24.9% |
| 2024 | $4,604 +17.1% | $391,100 +20.6% |
| 2023 | $3,932 +35.3% | $324,200 +43.6% |
| 2022 | $2,906 +1.3% | $225,800 +1.4% |
| 2021 | $2,867 | $222,700 |
| 2020 | $2,867 | $222,700 |
| 2019 | $2,867 +0.4% | $222,700 |
| 2018 | $2,855 | $222,700 |
| 2017 | $2,855 | -- |
| 2016 | $2,855 -3.5% | -- |
| 2015 | $2,958 | -- |
| 2014 | $2,958 | $231,000 |
| 2013 | -- | -- |
| 2012 | -- | -- |
| 2011 | -- | -- |
| 2010 | -- | -- |
| 2009 | -- | -- |
| 2008 | -- | -- |
| 2007 | -- | -- |
| 2006 | -- | -- |
| 2005 | -- | -- |
| 2004 | -- | -- |
| 2003 | -- | -- |
| 2002 | -- | $78,300 +4.8% |
| 2001 | -- | $74,700 |
Find assessor info on the county website
Neighborhood: Downtown
Nearby homes
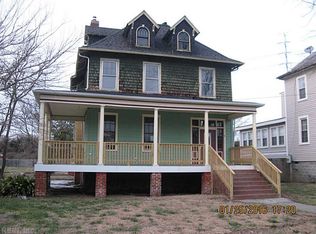
- $225,9004 bd2 ba2.1k sqft415 E Pembroke Ave, Hampton, VA 23669Off Market
- $397,8004 bd4 ba2.9k sqft433 E Pembroke Ave, Hampton, VA 23669Off Market
- $49,500-- bd-- ba-- sqft410 Elm Ave, Hampton, VA 23669Off Market
- $241,6004 bd3 ba3.4k sqft403 E Pembroke Ave, Hampton, VA 23669Off Market
- $350,0004 bd4 ba2.2k sqft418 Marshall St, Hampton, VA 23669Sold
- $208,500-- bd-- ba-- sqft412 River St, Hampton, VA 23669Off Market
- $409,1005 bd3 ba3.2k sqft502 Marshall St, Hampton, VA 23669Off Market
- $31,2004 bd3 ba2.2k sqft414 Marshall St, Hampton, VA 23669Off Market
Nearby schools
GreatSchools rating
- 3/10Captain John Smith Elementary SchoolGrades: PK-5Distance: 1.2 mi
- 4/10C. Alton Lindsay Middle SchoolGrades: 6-8Distance: 3.5 mi
- 8/10Phoebus High SchoolGrades: 9-12Distance: 1.3 mi
Schools provided by the listing agent
- Elementary: Captain John Smith Elementary
- Middle: C. Alton Lindsay Middle
- High: Phoebus
Source: REIN Inc.. This data may not be complete. We recommend contacting the local school district to confirm school assignments for this home.
Sell for more on Zillow
Get a Zillow Showcase℠ listing at no additional cost and you could sell for .
$372,800
2% more
+$7,456
With Zillow Showcase(estimated)
$380,256
Sell for more on Zillow
Get a Zillow Showcase℠ listing at no additional cost and you could sell for .
$372,800
2% more
+$7,456
With Zillow Showcase(estimated)
$380,256
- Virginia
- Hampton City
- Hampton
- 23669
- Downtown
- 421 E Pembroke Ave
