Skip main navigation
Closed
  • Listed by: Keller Williams Chesterfield • Jenna Davis • Contact: 701-340-4204
    Bought with: EXP Realty LLC
    Price Unknown

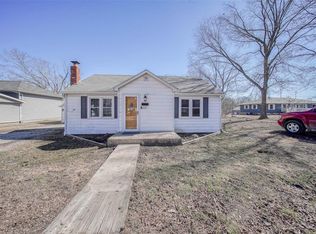
    421 E Scioto St, Saint James, MO 65559

    4beds
    1,943sqft
    Single Family Residence
    Built in 1945
    0.45 Acres Lot
    $219,400 Zestimate®
    $--/sqft
    $1,822 Estimated rent

    Home value

    $219,400

    $202,000 - $235,000

    $1,822/mo

    Zestimate® history
    Loading
    Loading...

    Owner options

    List your home for rent

    $1,822/mo

    Rent Zestimate®

    Find your next renter with Zillow Rental Manager. Plus, with online applications, you can quickly screen prospective tenants – for free.

    Learn more

    $1,822/mo

    Rent Zestimate®

    Refinance and save

    Refinancing to a lower rate could help reduce your monthly payments and save thousands over the life of the loan.

    See today's rates

    Explore your selling options

    Work with a Zillow partner agent

    Leverage their expertise and Zillow's premium Showcase listings to get your home seen by more buyers.

    Get started

    List with your own agent

    Get your home in front of millions of buyers by listing it on Zillow.

    Learn how to do it

    Sell it yourself

    Take full control of how buyers see your home on Zillow by listing For Sale by Owner (FSBO).

    List your home

    What's special

    Covered back porchNewer carpetWalk-in closetHuge primary suiteView of the treesStorage galoreOversized carport
    This cute bungalow home has been a Labor of Love and it's right in the heart of everything that "IS" St James! So many updates it's hard to list them all, but we can start with the basics - 4 beds/2.5 baths w/ a huge primary suite on the main level to include a walk-in closet and shower and an additional bedroom right next to the other remodeled full bath. Newer carpet, interior & exterior paint, windows, roof, HVAC, water heater, appliances and much more. The basement is a walk-up that has entry from inside the home or from the oversized carport outside for easy clean-up, and there is a 1/2 bath downstairs as well, and laundry. Storage galore rounds out the lower level. But, honestly, the outside features may be what wins you over in the end on this one...almost a 1/2 acre lot w/ sheds, lovely covered front porch w/ swing, covered back porch w/ a view of the trees & STJ Track & Field AND another patio for grilling. You really do have to see it to take it all in! Call today!

    Zillow last checked:

    Listing updated:

    Listed by:

    Jenna Davis 701-340-4204,

    Keller Williams Chesterfield

    Bought with:

    William J Pierce, 2022010555

    EXP Realty LLC

    Source: MARIS,MLS#: 23032576MLS LogoOriginating MLS: South Central Board of REALTORS

    Facts & features

    Interior

    Bedrooms & bathrooms
    • Bedrooms: 4
    • Bathrooms: 3
    • Full bathrooms: 2
    • 1/2 bathrooms: 1
    • Main level bathrooms: 2
    • Main level bedrooms: 2
    Primary bedroom
    • Features: Floor Covering: Carpeting, Wall Covering: Some
    • Level: Main
    • Area: 350
    • Dimensions: 25x14
    Bedroom
    • Features: Floor Covering: Carpeting, Wall Covering: Some
    • Level: Main
    • Area: 110
    • Dimensions: 11x10
    Bedroom
    • Features: Floor Covering: Carpeting, Wall Covering: Some
    • Level: Upper
    • Area: 144
    • Dimensions: 12x12
    Bedroom
    • Features: Floor Covering: Carpeting, Wall Covering: Some
    • Level: Upper
    • Area: 144
    • Dimensions: 12x12
    Heating
    • Natural Gas, Forced Air
    Cooling
    • Central Air, Electric
    Appliances
    • Included: Dishwasher, Microwave, Gas Range, Gas Oven, Refrigerator, Electric Water Heater
    Features
    • Eat-in Kitchen, Pantry, Separate Dining, Workshop/Hobby Area, Shower, Walk-In Closet(s)
    • Flooring: Carpet
    • Windows: Insulated Windows
    • Basement: Concrete,Unfinished,Walk-Up Access
    • Has fireplace: No
    • Fireplace features: None
    Interior area
    • Total structure area: 1,943
    • Total interior livable area: 1,943 sqft
    • Finished area above ground: 1,943
    • Finished area below ground: 840

    Property

    Parking
    • Total spaces: 2
    • Parking features: Covered, Off Street
    • Carport spaces: 2
    Features
    • Levels: One and One Half
    • Patio & porch: Patio, Covered
    Lot
    • Size: 0.45 Acres
    • Features: Level
    Details
    • Additional structures: Shed(s)
    • Parcel number: 71024.020004002017.000
    • Special conditions: Standard

    Construction

    Type & style
    • Home type: SingleFamily
    • Architectural style: Bungalow,Traditional
    • Property subtype: Single Family Residence
    Materials
    • Brick
    Condition
    • Updated/Remodeled
    • New construction: No
    • Year built: 1945

    Utilities & green energy

    • Sewer: Public Sewer
    • Water: Public

    Community & HOA

    Community
    • Subdivision: Gnemi
    HOA
    • Services included: Other
    Location
    • Region: Saint James

    Financial & listing details

    • Tax assessed value: $84,640
    • Annual tax amount: $694
    • Date on market: 6/8/2023
    • Cumulative days on market: 34 days
    • Listing terms: Cash,Conventional,Other
    • Ownership: Private
    • Road surface type: Concrete, Gravel

    Price history

    DateEventPrice
    8/4/2023Sold--
    Source: MARIS #23032576 Report a problem
    7/13/2023Pending sale$199,500$103/sqft
    Source: MARIS #23032576 Report a problem
    6/23/2023Contingent$199,500$103/sqft
    Source: MARIS #23032576 Report a problem
    6/8/2023Listed for sale$199,500$103/sqft
    Source: MARIS #23032576 Report a problem
    12/5/2018Listing removed$795
    Source: Acar Real Estate Inc. Report a problem
    11/5/2018Listed for rent$795
    Source: Acar Real Estate Inc. Report a problem
    9/26/2014Sold--
    Source: MARIS #14040880 Report a problem

    Public tax history

    YearProperty taxesTax assessment
    2025$785 +13.4%$16,080 +14%
    2024$692 +0.1%$14,110
    2023$691 -0.4%$14,110
    2022$694 -0.1%$14,110
    2021$695 +6.6%$14,110 +8.3%
    2020$652 $13,030
    2019-- $13,030
    2018-- $13,030
    2017-- $13,030
    2016-- $13,030
    2015-- $13,030
    2014-- $13,030 -0.8%
    2011-- $13,130
    Find assessor info on the county website

    Neighborhood: 65559

    Nearby schools

    GreatSchools rating
    Schools provided by the listing agent
    • Elementary: Lucy Wortham James Elem.
    • Middle: St. James Middle
    • High: St. James High

    Source: MARIS. This data may not be complete. We recommend contacting the local school district to confirm school assignments for this home.