Skip main navigation
Sold for $550,000
  • $550,000

    421 E Sedgwick St, Philadelphia, PA 19119

    3beds
    1,766sqft
    Single Family Residence
    Built in 1940
    4,926 Square Feet Lot
    $565,000 Zestimate®
    $311/sqft
    $2,841 Estimated rent

    Home value

    $565,000

    $514,000 - $622,000

    $2,841/mo

    Zestimate® history
    Loading
    Loading...

    Owner options

    List your home for rent

    $2,841/mo

    Rent Zestimate®

    Find your next renter with Zillow Rental Manager. Plus, with online applications, you can quickly screen prospective tenants – for free.

    Learn more

    $2,841/mo

    Rent Zestimate®

    Refinance and save

    $3,415/mo

    Est. payment

    Refinancing to a lower rate could help reduce your monthly payments and save thousands over the life of the loan.

    See today's rates

    $3,415/mo

    Est. payment

    Explore your selling options

    Work with a Zillow partner agent

    Leverage their expertise and Zillow's premium Showcase listings to get your home seen by more buyers.

    Get started

    List with your own agent

    Get your home in front of millions of buyers by listing it on Zillow.

    Learn how to do it

    Sell it yourself

    Take full control of how buyers see your home on Zillow by listing For Sale by Owner (FSBO).

    List your home

    What's special

    Additional living spaceIntimate side yardFinished basementModern appliancesSpacious deckVersatile outdoor spacesFenced-in backyard
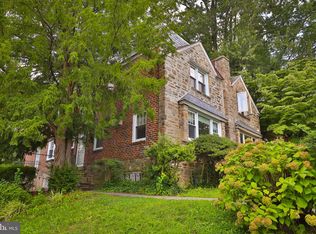
    Welcome to this beautifully updated Wissahickon Schist twin in the heart of East Mt. Airy. Enjoy the benefit of natural light on three sides of this 3 bedroom 2 full bath and 2 half bathroom home. Inside, you'll find rich wood floors throughout and a thoughtfully designed open-concept kitchen and dining area. The stylish kitchen features modern appliances, floating shelves, and a sliding door leading out to a spacious deck, ideal for grilling and outdoor dining. A convenient half bath off the front living room adds extra functionality to the main level. Upstairs, the primary suite boasts its own en-suite bathroom, while two additional spacious bedrooms share a stylish hall bath. Custom closets have been installed in all three closets, with the primary bedroom featuring a full-wall closet system. The finished basement provides additional living space with the added convenience of a half bathroom on this floor as well. Adjacent to the finished space, there is a separate storage/pantry area and an area with laundry and utilities. Through the laundry area outside you’ll find access to the garage and driveway. The array of versatile outdoor spaces is truly special. The elevated back deck, just off the kitchen, is perfect for grilling and dining al fresco. The spacious fenced-in backyard offers room for playing, gardening, and unwinding. A more intimate side yard and side deck provide a cozy retreat for morning coffee or quiet relaxation, adding to the home’s charm and versatility. Enjoy peace of mind knowing this home was fully updated in 2017. Plus, the location is unbeatable—just steps from the train station for an easy commute and a short walk to the library, shopping, and restaurants on Germantown Avenue.

    Zillow last checked:

    Listing updated:

    Listed by:

    Sarah Logiudice 503-679-4097,

    Compass RE,

    Listing Team: Kristin Mcfeely Team

    Bought with:

    Drew Egmont, RS310400

    Elfant Wissahickon-Chestnut Hill

    Source: Bright MLS,MLS#: PAPH2452244MLS Logo

    Facts & features

    Interior

    Bedrooms & bathrooms
    • Bedrooms: 3
    • Bathrooms: 4
    • Full bathrooms: 2
    • 1/2 bathrooms: 2
    • Main level bathrooms: 1
    Basement
    • Area: 0
    Heating
    • Forced Air, Natural Gas
    Cooling
    • Central Air, Electric
    Appliances
    • Included: Gas Water Heater
    • Laundry: In Basement
    Features
    • Basement: Partially Finished
    • Has fireplace: No
    Interior area
    • Total structure area: 1,766
    • Total interior livable area: 1,766 sqft
    • Finished area above ground: 1,766
    • Finished area below ground: 0

    Property

    Parking
    • Total spaces: 1
    • Parking features: Garage Faces Rear, Attached
    • Attached garage spaces: 1
    Accessibility
    • Accessibility features: None
    Features
    • Levels: Two
    • Stories: 2
    • Pool features: None
    Lot
    • Size: 4,926 sqft
    • Dimensions: 33.00 x 150.00
    Details
    • Additional structures: Above Grade, Below Grade
    • Parcel number: 222133300
    • Zoning: RSA2
    • Special conditions: Standard

    Construction

    Type & style
    • Home type: SingleFamily
    • Property subtype: Single Family Residence
    • Attached to another structure: Yes
    Materials
    • Masonry
    • Foundation: Other, Block
    Condition
    • New construction: No
    • Year built: 1940

    Utilities & green energy

    • Sewer: Public Sewer
    • Water: Public

    Community & neighborhood

    Location
    • Region: Philadelphia
    • Subdivision: East Mt Airy
    • Municipality: PHILADELPHIA

    Other

    Other facts
    • Listing agreement: Exclusive Agency
    • Ownership: Fee Simple

    Price history

    DateEventPrice
    5/15/2025Sold$550,000+4.8%$311/sqft
    Source: Bright MLS #PAPH2452244 Report a problem
    4/21/2025Pending sale$525,000$297/sqft
    Source: Bright MLS #PAPH2452244 Report a problem
    3/10/2025Contingent$525,000$297/sqft
    Source: Bright MLS #PAPH2452244 Report a problem
    3/8/2025Listed for sale$525,000+44.6%$297/sqft
    Source: Bright MLS #PAPH2452244 Report a problem
    3/24/2017Sold$363,000+0.8%$206/sqft
    Source: Agent Provided Report a problem
    2/20/2017Price change$360,000+9.1%$204/sqft
    Source: SPACE & COMPANY #6928872 Report a problem
    2/17/2017Listed for sale$329,900+254.7%$187/sqft
    Source: SPACE & COMPANY #6928872 Report a problem
    8/10/2016Sold$93,000$53/sqft
    Source: Public Record Report a problem

    Public tax history

    YearProperty taxesTax assessment
    2025$8,101 +17.4%$578,700 +17.4%
    2024$6,902 $493,100
    2023$6,902 +52.4%$493,100
    2022$4,530 --
    2021$4,530 -4.2%--
    2018$4,729 --
    2017$4,729 +27.4%--
    2016$3,711 -85.9%--
    2015$26,304 --
    2014$26,304 $269,200 +773.6%
    2012-- $30,816

    Find assessor info on the county website

    Neighborhood: Mount Airy East

    Nearby schools

    GreatSchools rating
    Schools provided by the listing agent
    • District: Philadelphia City

    Source: Bright MLS. This data may not be complete. We recommend contacting the local school district to confirm school assignments for this home.

    Get a cash offer in 3 minutes
    Find out how much your home could sell for in as little as 3 minutes with a no-obligation cash offer.
    Estimated market value
    $565,000
    Get a cash offer in 3 minutes
    Find out how much your home could sell for in as little as 3 minutes with a no-obligation cash offer.
    Estimated market value
    $565,000