Skip main navigation
Closed
  • $230,000

    421 E South St, Bremen, IN 46506

    4beds
    1,506sqft
    Single Family Residence
    Built in 1900
    7,840.8 Square Feet Lot
    $236,600 Zestimate®
    $--/sqft
    $1,452 Estimated rent

    Home value

    $236,600

    Estimated sales range

    Not available

    $1,452/mo

    Zestimate® history
    Loading
    Loading...

    Owner options

    List your home for rent

    $1,452/mo

    Rent Zestimate®

    Find your next renter with Zillow Rental Manager. Plus, with online applications, you can quickly screen prospective tenants – for free.

    Learn more

    $1,452/mo

    Rent Zestimate®

    Refinance and save

    $1,450/mo

    Est. payment

    Refinancing to a lower rate could help reduce your monthly payments and save thousands over the life of the loan.

    See today's rates

    $1,450/mo

    Est. payment

    Explore your selling options

    Work with a Zillow partner agent

    Leverage their expertise and Zillow's premium Showcase listings to get your home seen by more buyers.

    Get started

    List with your own agent

    Get your home in front of millions of buyers by listing it on Zillow.

    Learn how to do it

    Sell it yourself

    Take full control of how buyers see your home on Zillow by listing For Sale by Owner (FSBO).

    List your home

    What's special

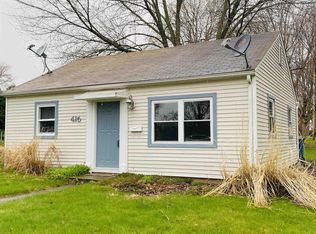
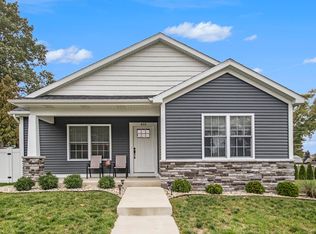
    Charming Victorian in the Heart of Bremen – Move-In Ready and Full of Character. Welcome to this beautifully updated 4-bedroom, 1-bath Victorian home, offering over 1,500 square feet of stylish and functional living space in a quiet neighborhood just steps from downtown Bremen. This well-maintained gem blends timeless character with thoughtful modern updates and incredible curb appeal—complete with a classic white vinyl fence and manicured landscaping. Inside, you’ll find elegant white trim, crown molding, and rich wood-stained doors throughout. The main level features two spacious bedrooms and a fully renovated bathroom with a walk-in tiled shower and double vanity. Upstairs, discover two additional bedrooms plus a versatile loft—ideal for a home office, lounge, or playroom. The updated kitchen stands out with its coffered ceiling, stainless steel appliances, and neutral tile backsplash. A convenient mudroom with laundry is just off the kitchen, making everyday living a breeze. Unwind on the covered front porch or enjoy the uncovered side porch for sunny afternoons. A cozy enclosed porch with natural wood tones provides even more space to relax or entertain. Step outside to the thoughtfully landscaped backyard, featuring paver paths, large concrete patios, and access to the detached 18x24' building—perfect for storage, hobbies, or future customization. Tucked away in a peaceful setting yet close to schools, parks, and local favorites, this home offers the best of small-town living with charm, comfort, and convenience. Don’t miss your chance to own this move-in-ready Victorian—schedule your showing today! Floor plan is attached in MLS!

    Zillow last checked:

    Listing updated:

    Listed by:

    Angela Racolta angie.racolta@thergroupteam.com,

    Keller Williams Thrive North

    Bought with:

    Carolyn Crooks, RB19001045

    Keller Williams Realty Group

    Source: IRMLS,MLS#: 202529461MLS Logo

    Facts & features

    Interior

    Bedrooms & bathrooms
    • Bedrooms: 4
    • Bathrooms: 1
    • Full bathrooms: 1
    • Main level bedrooms: 2
    Bedroom 1
    • Level: Main
    Bedroom 2
    • Level: Main
    Kitchen
    • Level: Main
    • Area: 182
    • Dimensions: 13 x 14
    Living room
    • Level: Main
    • Area: 196
    • Dimensions: 14 x 14
    Heating
    • Natural Gas, Forced Air
    Cooling
    • Central Air
    Appliances
    • Included: Dishwasher, Microwave, Refrigerator, Washer, Dryer-Electric, Gas Range
    Features
    • Eat-in Kitchen, Double Vanity
    • Flooring: Carpet, Vinyl
    • Basement: Partial,Block
    • Has fireplace: No
    Interior area
    • Total structure area: 1,506
    • Total interior livable area: 1,506 sqft
    • Finished area above ground: 1,506
    • Finished area below ground: 0

    Property

    Features
    • Levels: One and One Half
    • Stories: 1
    • Patio & porch: Enclosed
    Lot
    • Size: 7,840 sqft
    • Dimensions: 64x126
    • Features: 0-2.9999
    Details
    • Additional structures: Shed
    • Parcel number: 505335203160.000006

    Construction

    Type & style
    • Home type: SingleFamily
    • Property subtype: Single Family Residence
    Materials
    • Other
    • Foundation: Stone
    Condition
    • New construction: No
    • Year built: 1900

    Utilities & green energy

    • Sewer: City
    • Water: City

    Community & neighborhood

    Location
    • Region: Bremen
    • Subdivision: None

    Other

    Other facts
    • Listing terms: Conventional,FHA

    Price history

    DateEventPrice
    9/5/2025Sold$230,000-4.1%
    Source: IRMLS #202529461 Report a problem
    7/27/2025Listed for sale$239,900+4.3%
    Source: IRMLS #202529461 Report a problem
    7/12/2025Listing removed--
    Source: Owner Report a problem
    7/3/2025Listed for sale$230,000+68.2%$153/sqft
    Source: Owner Report a problem
    1/4/2014Listing removed$136,750$91/sqft
    Source: RE/MAX Oak Crest Realty #679468 Report a problem
    11/23/2013Price change$136,750+3.2%$91/sqft
    Source: RE/MAX Oak Crest Realty #679468 Report a problem
    11/9/2013Price change$132,500-3.1%$88/sqft
    Source: RE/MAX OAK CREST #679468 Report a problem
    10/8/2013Price change$136,750-0.7%$91/sqft
    Source: RE/MAX OAK CREST #679468 Report a problem
    8/14/2013Price change$137,750-4.9%$91/sqft
    Source: RE/MAX OAK CREST #679468 Report a problem
    5/17/2013Listed for sale$144,900+64.7%$96/sqft
    Source: RE/MAX Oak Crest #10029799 Report a problem
    6/12/2000Sold$88,000$58/sqft
    Source: Public Record Report a problem

    Public tax history

    YearProperty taxesTax assessment
    2025$1,453 +7%$141,400 -0.3%
    2024$1,358 +23.4%$141,800 +4%
    2023$1,100 +35%$136,400 +14.7%
    2022$815 -10%$118,900 +19.9%
    2021$906 +19.8%$99,200 -3.1%
    2020$756 -1.8%$102,400 +3.3%
    2019$770 +58.4%$99,100 +5.2%
    2018$486 +5.5%$94,200 +20.8%
    2017$461 +5.8%$78,000 +2.5%
    2016$436 +3.1%$76,100 +6%
    2014$422 -0.2%$71,800
    2013$423 -2.2%$71,800 -3.4%
    2012$433 +24.7%$74,300 +7.8%
    2011$347 -4.8%$68,900 -5.2%
    2010$365 +0.7%$72,700
    2009$362 -38.5%$72,700 +7.9%
    2006$589 $67,400 +15.8%
    2005-- $58,200

    Find assessor info on the county website

    Neighborhood: 46506

    Nearby schools

    GreatSchools rating
    Schools provided by the listing agent
    • Elementary: Bremen
    • Middle: Bremen
    • High: Bremen
    • District: Bremen Public Schools

    Source: IRMLS. This data may not be complete. We recommend contacting the local school district to confirm school assignments for this home.

    Get pre-qualified for a loan
    At Zillow Home Loans, we can pre-qualify you in as little as 5 minutes with no impact to your credit score.

    An equal housing lender. NMLS #10287.