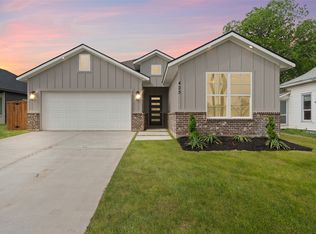
PICTURE YOURSELF IN A STUNNING NEW HOME, by A&B Custom Homes! Perfectly crafted to elevate your lifestyle. This stunning property features 3 spacious bedrooms and 2 luxurious bathrooms, along with a two-car garage, and 1,457 sq. ft. of thoughtfully designed living space. As you walk through the front door, you're greeted by a welcoming living area anchored by a custom fireplace—envision cozy family nights enveloped in warmth and comfort. The dining area flows effortlessly into a beautifully appointed kitchen showcasing elegant quartz countertops, custom cabinetry, a spacious pantry and premium appliances. Plus, with a convenient island, hosting and meal prep become a breeze! The master suite serves as your personal haven, featuring luxurious tray ceilings and a large en-suite bathroom equipped with dual vanities and a chic tile-lined shower. Imagine enjoying quiet evenings on your lovely back patio, outfitted with an outdoor kitchen and a cozy fireplace—ideal for entertaining or simply unwinding after a long day. This home is perfectly situated near schools, downtown, and a variety of dining options. With the road being paved and new homes being built in the area, now is the time to seize this incredible opportunity. Don’t miss out on the chance to make this dream home your reality!
Sold
Price Unknown
421 E Walnut St, Hillsboro, TX 76645
3beds
1,457sqft
Single Family Residence
Built in 2024
8,712 Square Feet Lot
$267,500 Zestimate®
$--/sqft
$2,084 Estimated rent
Home value
$267,500
$254,000 - $281,000
$2,084/mo
Zestimate® history
Owner options
List your home for rent
$2,084/mo
Rent Zestimate®
Find your next renter with Zillow Rental Manager. Plus, with online applications, you can quickly screen prospective tenants – for free.
$2,084/mo
Rent Zestimate®
Refinance and save
Refinancing to a lower rate could help reduce your monthly payments and save thousands over the life of the loan.
Explore your selling options
Work with a Zillow partner agent
Leverage their expertise and Zillow's premium Showcase listings to get your home seen by more buyers.
Get startedList with your own agent
Get your home in front of millions of buyers by listing it on Zillow.
Learn how to do itSell it yourself
Take full control of how buyers see your home on Zillow by listing For Sale by Owner (FSBO).
List your homeWhat's special
Cozy fireplaceCustom fireplaceOutdoor kitchenLovely back patioPremium appliancesElegant quartz countertopsTray ceilings
Zillow last checked:
Listing updated:
Listed by:
Paloma Montes 0763840 254-870-4044,
White Label Realty 254-870-4044
Bought with:
Janet Vega
Monument Realty
Source: NTREIS,MLS#: 20698939
Facts & features
Interior
Bedrooms & bathrooms
- Bedrooms: 3
- Bathrooms: 2
- Full bathrooms: 2
Primary bedroom
- Level: First
Living room
- Level: First
Appliances
- Included: Dishwasher, Electric Range, Disposal, Microwave
Features
- Decorative/Designer Lighting Fixtures, Kitchen Island, Pantry
- Has basement: No
- Number of fireplaces: 1
- Fireplace features: Electric, Living Room, Masonry, Outside
Interior area
- Total interior livable area: 1,457 sqft
Property
Parking
- Total spaces: 4
- Parking features: Garage
- Attached garage spaces: 2
- Carport spaces: 2
- Covered spaces: 4
Features
- Levels: One
- Stories: 1
- Pool features: None
Lot
- Size: 8,712 Square Feet
Details
- Parcel number: 114837
Construction
Type & style
- Home type: SingleFamily
- Architectural style: Detached
- Property subtype: Single Family Residence
Condition
- Year built: 2024
Utilities & green energy
- Sewer: Public Sewer
- Water: Public
- Utilities for property: Electricity Available, Sewer Available, Water Available
Community & HOA
Community
- Subdivision: Sweeney
HOA
- Has HOA: No
Location
- Region: Hillsboro
Financial & listing details
- Tax assessed value: $271,450
- Annual tax amount: $261
- Date on market: 8/9/2024
- Cumulative days on market: 110 days
- Electric utility on property: Yes
Price history
| Date | Event | Price |
|---|---|---|
| 12/29/2024 | Sold | -- |
Source: NTREIS #20698939 Report a problem | ||
| 12/3/2024 | Pending sale | $269,000$185/sqft |
Source: NTREIS #20698939 Report a problem | ||
| 11/27/2024 | Contingent | $269,000$185/sqft |
Source: NTREIS #20698939 Report a problem | ||
| 10/22/2024 | Price change | $269,000-1.8%$185/sqft |
Source: NTREIS #20698939 Report a problem | ||
| 9/12/2024 | Price change | $274,000-1.8%$188/sqft |
Source: NTREIS #20698939 Report a problem | ||
| 8/9/2024 | Listed for sale | $279,000$191/sqft |
Source: NTREIS #20698939 Report a problem | ||
Public tax history
| Year | Property taxes | Tax assessment |
|---|---|---|
| 2026 | -- | $271,450 -1.7% |
| 2025 | $1,480 +2790.4% | $276,110 +2509.7% |
| 2024 | $51 -5.3% | $10,580 |
| 2023 | $54 +2.5% | $10,580 +8.3% |
| 2022 | $53 +11.2% | $9,770 +20% |
| 2021 | $47 +5.3% | $8,140 +9.6% |
| 2020 | $45 | $7,430 +24.2% |
| 2018 | -- | $5,980 +7% |
| 2017 | -- | $5,590 |
| 2016 | -- | $5,590 +7.1% |
| 2015 | -- | $5,220 +4.8% |
| 2014 | -- | $4,980 |
| 2013 | -- | $4,980 |
| 2012 | -- | $4,980 |
| 2011 | -- | $4,980 |
| 2010 | -- | $4,980 |
| 2009 | -- | $4,980 |
| 2008 | -- | $4,980 +232% |
| 2007 | -- | $1,500 |
Find assessor info on the county website
Neighborhood: 76645
Nearby homes
- $--4 bd2 ba1.9k sqft425 E Walnut St, Hillsboro, TX 76645Sold
- $163,1003 bd2 ba1.1k sqft417 E Walnut St, Hillsboro, TX 76645Off Market
- $118,300-- bd1 ba1.1k sqft427 E Walnut St, Hillsboro, TX 76645Off Market
- $114,9002 bd1 ba1.2k sqft415 E Walnut St, Hillsboro, TX 76645Off Market

- $10,580-- bd-- ba-- sqft418 Park Dr, Hillsboro, TX 76645Off Market
- $10,580-- bd-- ba-- sqft422 1/2 Park Dr, Hillsboro, TX 76645Off Market
- $49,020-- bd1 ba1.2k sqft429 E Walnut St, Hillsboro, TX 76645Off Market
- $115,000-- bd2 ba1.3k sqft416 Park Dr, Hillsboro, TX 76645Off Market
Nearby schools
GreatSchools rating
- 7/10Hillsboro Intermediate SchoolGrades: 4-6Distance: 1 mi
- 9/10Hillsboro Junior High SchoolGrades: 7-8Distance: 0.4 mi
- 7/10Hillsboro High SchoolGrades: 9-12Distance: 2 mi
Schools provided by the listing agent
- Elementary: Hillsboro
- High: Hillsboro
- District: Hillsboro ISD
Source: NTREIS. This data may not be complete. We recommend contacting the local school district to confirm school assignments for this home.
Sell for more on Zillow
Get a Zillow Showcase℠ listing at no additional cost and you could sell for .
$267,500
2% more
+$5,350
With Zillow Showcase(estimated)
$272,850
Sell for more on Zillow
Get a Zillow Showcase℠ listing at no additional cost and you could sell for .
$267,500
2% more
+$5,350
With Zillow Showcase(estimated)
$272,850
- Texas
- Hill County
- Hillsboro
- 76645
- 421 E Walnut St
