Skip main navigation
Closed
  • $660,000

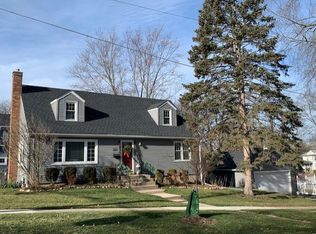
    421 E Willow Ave, Wheaton, IL 60187

    3beds
    1,734sqft
    Single Family Residence
    Built in 1910
    9,900 Square Feet Lot
    $674,700 Zestimate®
    $381/sqft
    $3,249 Estimated rent

    Home value

    $674,700

    $614,000 - $735,000

    $3,249/mo

    Zestimate® history
    Loading
    Loading...

    Owner options

    List your home for rent

    $3,249/mo

    Rent Zestimate®

    Find your next renter with Zillow Rental Manager. Plus, with online applications, you can quickly screen prospective tenants – for free.

    Learn more

    $3,249/mo

    Rent Zestimate®

    Refinance and save

    $4,608/mo

    Est. payment

    Refinancing to a lower rate could help reduce your monthly payments and save thousands over the life of the loan.

    See today's rates

    $4,608/mo

    Est. payment

    Explore your selling options

    Work with a Zillow partner agent

    Leverage their expertise and Zillow's premium Showcase listings to get your home seen by more buyers.

    Get started

    List with your own agent

    Get your home in front of millions of buyers by listing it on Zillow.

    Learn how to do it

    Sell it yourself

    Take full control of how buyers see your home on Zillow by listing For Sale by Owner (FSBO).

    List your home

    What's special

    Carefully chosen finishes throughoutStylish cabinetryAbundant natural lightUpdated flooringStainless-steel appliances
    LOOKING FOR IN TOWN WHEATON LOCATION WITH AN AMAZING YARD?? LOOK NO FURTHER. WELCOME TO THIS STORYBOOK, 3 BEDROOM, 2.5 BATH HOME TUCKED JUST BLOCKS FROM DOWNTOWN WHEATON AND OUR FAMED FRENCH MARKET!! ORIGINALLY BUILT IN 1910 THIS HOME WAS REMODELED TOP TO BOTTOM IN 2020. THIS HOME BEAUTIFULLY BLENDS CLASSIC CHARM WITH FRESH, MODERN UPDATES. FROM THE MOMENT YOU STEP INSIDE YOU'LL NOTICE THE WARM, INVITING FEEL CREATED BY ABUNDANT NATURAL LIGHT, UPDATED FLOORING AND CAREFULLY CHOSEN FINISHES THROUGHOUT. THE KITCHEN SERVES AS THE HEART OF THE HOME, FEATUREING QUARTZ COUNTERTOPS, STAINLESS-STEEL APPLIANCES, AND STYLISH CABINETRY-PERFECT FOR EVERYTHING FROM QUIET MORNINGS TO LIVELY GATHERINGS. UPSTAIRS, 3 COMFORTABLE BEDROOMS OFFER COZY RETREATS, WHILE THE UPDATED BATHROOMS SHOWCASE TIMELESS TILE AND CONTEMPORARY FIXUTRES. THE PRIMARY SUITE PROVIDES A PEACEFUL ESCAPE WITH A WALK IN CLOSET AND PRIMARY BATH. THE PARTIALLY FINISHED BASEMENT ADDS FLEXIBLE SPACE FOR A PLAYROOM AND CAN ACTUALLY BE EXPANDED IF NEEDED - OR MAKE IT A WORKOUT ROOM TOO! THE MAIN FLOOR SPILLS OUT ON TO AN OVERSIZED DECK OVERLOOKING A GENEROUS YARD WHICH CREATES THE PERFECT SETTING FOR SUMMER EVENINGS, GARDENING, OR ENTERTAINING UNDER THE OPEN SKY. THE DETACHED GARAGE INCLUDES FINISHED ATTIC SPACE WHICH CAN EASILY BE USED AS AN OFFICE OR HOME STUDIO. JUST MINUTES ALSO FROM THE METRA, LOCAL BOUTIQUES, RESTAURANTS AND HIGHLY RATED SCHOOLS - THIS HOME OFFERS THE PERFECT BLEND OF CHARACTER, COMFORT AND CONVENIENCE. WELCOME HOME!

    Zillow last checked:

    Listing updated:

    Listing courtesy of:

    Margaret Giffin 312-215-2255,

    Keller Williams Premiere Properties,

    Margaret Hamilton, CSC 630-253-9225,

    Keller Williams Premiere Properties

    Bought with:

    Janet Borden

    Compass

    Kim Kelly

    Compass

    Source: MRED as distributed by MLS GRID,MLS#: 12578814MLS Logo

    Facts & features

    Interior

    Bedrooms & bathrooms
    • Bedrooms: 3
    • Bathrooms: 3
    • Full bathrooms: 2
    • 1/2 bathrooms: 1
    Primary bedroom
    • Features: Flooring (Laminate), Bathroom (Full)
    • Level: Second
    • Area: 154 Square Feet
    • Dimensions: 14X11
    Bedroom 2
    • Features: Flooring (Laminate)
    • Level: Second
    • Area: 81 Square Feet
    • Dimensions: 9X9
    Bedroom 3
    • Features: Flooring (Laminate)
    • Level: Second
    • Area: 90 Square Feet
    • Dimensions: 9X10
    Dining room
    • Features: Flooring (Laminate)
    • Level: Main
    • Area: 63 Square Feet
    • Dimensions: 9X7
    Kitchen
    • Features: Flooring (Laminate)
    • Level: Main
    • Area: 110 Square Feet
    • Dimensions: 10X11
    Living room
    • Features: Flooring (Laminate)
    • Level: Main
    • Area: 209 Square Feet
    • Dimensions: 11X19
    Recreation room
    • Level: Basement
    • Area: 209 Square Feet
    • Dimensions: 11X19
    Storage
    • Level: Basement
    • Area: 209 Square Feet
    • Dimensions: 11X19
    Heating
    • Natural Gas
    Cooling
    • Central Air
    Features
    • Basement: Partially Finished,Full
    Interior area
    • Total structure area: 0
    • Total interior livable area: 1,734 sqft

    Property

    Parking
    • Total spaces: 1
    • Parking features: Yes, Detached, Garage
    • Garage spaces: 1
    Accessibility
    • Accessibility features: No Disability Access
    Features
    • Stories: 2
    Lot
    • Size: 9,900 sqft
    • Dimensions: 60X165
    Details
    • Parcel number: 0516406015
    • Special conditions: None

    Construction

    Type & style
    • Home type: SingleFamily
    • Property subtype: Single Family Residence
    Materials
    • Cedar
    Condition
    • New construction: No
    • Year built: 1910

    Utilities & green energy

    • Sewer: Public Sewer
    • Water: Lake Michigan

    Community & neighborhood

    Location
    • Region: Wheaton

    HOA & financial

    HOA
    • Services included: None

    Other

    Other facts
    • Listing terms: Conventional
    • Ownership: Fee Simple

    Price history

    DateEventPrice
    4/17/2026Sold$660,000+1.5%$381/sqft
    Source: MRED as distributed by MLS GRID #12578814 Report a problem
    3/3/2026Contingent$650,000$375/sqft
    Source: MRED as distributed by MLS GRID #12578814 Report a problem
    2/27/2026Listed for sale$650,000-7%$375/sqft
    Source: MRED as distributed by MLS GRID #12578814 Report a problem
    10/25/2025Listing removed--
    Source: Owner Report a problem
    10/18/2025Listed for sale$699,000+241%$403/sqft
    Source: Owner Report a problem
    6/5/2019Sold$205,000$118/sqft
    Source: Public Record Report a problem

    Public tax history

    YearProperty taxesTax assessment
    2024$8,665 +30.7%$142,448 +8.6%
    2023$6,631 +3.1%$131,120 +5.8%
    2022$6,434 +0.7%$123,910 +2.4%
    2021$6,390 +0.3%$120,970 +0.9%
    2020$6,369 +2.4%$119,840 +29%
    2019$6,220 +5.6%$92,880 +6.4%
    2018$5,888 +157.3%$87,300 +3.8%
    2017$2,289 -2.9%$84,080 +4.2%
    2016$2,357 -4.1%$80,720 +4.8%
    2015$2,458 -1.7%$77,010 -4.9%
    2014$2,501 +3%$80,960 -0.3%
    2013$2,429 +3.7%$81,210 -4.1%
    2012$2,343 +10%$84,690 -6.4%
    2011$2,129 +8%$90,446 -6%
    2010$1,971 +7%$96,220 -3.8%
    2009$1,841 +1%$99,970
    2008$1,823 -3.3%$99,970 +4.8%
    2007$1,886 -4.3%$95,390 +10.5%
    2006$1,970 -4.2%$86,320 +7.1%
    2005$2,056 -1.8%$80,600 +7.3%
    2004$2,093 -9.5%$75,120 +8.4%
    2003$2,314 -0.8%$69,290 +10%
    2002$2,332 -4.8%$63,000 +7.5%
    2001$2,449 -2.2%$58,610 +5.1%
    2000$2,505 $55,760

    Find assessor info on the county website

    Neighborhood: 60187

    Nearby schools

    GreatSchools rating
    Schools provided by the listing agent
    • District: 200

    Source: MRED as distributed by MLS GRID. This data may not be complete. We recommend contacting the local school district to confirm school assignments for this home.

    Get a cash offer in 3 minutes
    Find out how much your home could sell for in as little as 3 minutes with a no-obligation cash offer.
    Estimated market value
    $674,700
    Get a cash offer in 3 minutes
    Find out how much your home could sell for in as little as 3 minutes with a no-obligation cash offer.
    Estimated market value
    $674,700