Skip main navigation
Off market
  • $520,800

    421 Eaton Way, West Chester, PA 19380

    2beds
    1,422sqft
    Townhouse
    Built in 1983
    1,420 Square Feet Lot
    $520,800 Zestimate®
    $366/sqft
    $2,640 Estimated rent

    Home value

    $520,800

    $495,000 - $552,000

    $2,640/mo

    Zestimate® history
    Loading
    Loading...

    Owner options

    List your home for rent

    $2,640/mo

    Rent Zestimate®

    Find your next renter with Zillow Rental Manager. Plus, with online applications, you can quickly screen prospective tenants – for free.

    Learn more

    $2,640/mo

    Rent Zestimate®

    Refinance and save

    $3,303/mo

    Est. payment

    Refinancing to a lower rate could help reduce your monthly payments and save thousands over the life of the loan.

    See today's rates

    $3,303/mo

    Est. payment

    Explore your selling options

    Work with a Zillow partner agent

    Leverage their expertise and Zillow's premium Showcase listings to get your home seen by more buyers.

    Get started

    List with your own agent

    Get your home in front of millions of buyers by listing it on Zillow.

    Learn how to do it

    Sell it yourself

    Take full control of how buyers see your home on Zillow by listing For Sale by Owner (FSBO).

    List your home

    What's special

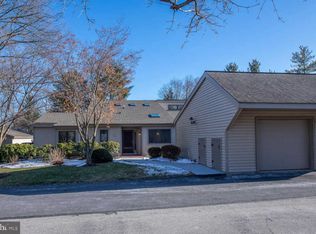
    Hershey's Mill is a 55+ Community near Malvern in West Chester. Welcome to this beautiful expanded Thornbury Model nestled in the wonderful village of Eaton This 2 bedroom, 2 bath home has an additional All-Season Room and stairs to an attic with lots of floored storage space. Enter into the tiled foyer, to your right is the eat-in kitchen with a center island, granite counter tops, tile backsplash, and tile flooring. The breakfast area has a window seat looking out on a beautiful flower garden with birds, bees, and butterflies. Next is a large dining room with crown molding and chair rail all around, leading to the All-Season room which opens out to another garden area. Adjoining the dining room is a large living room with a wood burning fireplace. A center hallway leads to the master bedroom with a shower, 2 closets, and a linen closet. The hallway also accesses the second bedroom, a laundry room, a linen closet, and a second bath with a tub. The one car garage is a short and level walk from the front door. Additional parking is available and convenient. Eaton Village has new siding, lighting, and garage doors. The roofs and skylights are currently being replaced at no additional cost to residents. The village is also one of only two villages in Hershey's Mill with its own swimming pool, a wonderful place for gatherings either to swim or socialize with neighbors. Hershey's Mill has an 18 hole golf course and clubhouse you can join. Enjoy the community amenities including 24 hour security, tennis, gardening plots, and a woodworking shop. At settlement, buyer pays a one-time cap fee of 1708.00 to the Master Association and a one-time fee of 1480.00 to Eaton Village.

    This property is off market, which means it's not currently listed for sale or rent on Zillow. This may be different from what's available on other websites or public sources.

    Facts & features

    Interior

    Bedrooms & bathrooms
    • Bedrooms: 2
    • Bathrooms: 2
    • Full bathrooms: 2
    Heating
    • Baseboard, Forced air, Heat pump
    Cooling
    • Central
    Appliances
    • Included: Dishwasher, Microwave
    Features
    • SecuritySys, CeilngFan(s)
    • Flooring: Tile, Carpet
    • Has fireplace: Yes
    Interior area
    • Total interior livable area: 1,422 sqft

    Property

    Parking
    • Total spaces: 2
    • Parking features: Garage - Detached
    Features
    • Exterior features: Vinyl
    Lot
    • Size: 1,420 sqft
    Details
    • Parcel number: 5302N02420000

    Construction

    Type & style
    • Home type: Townhouse
    Condition
    • Average+
    • Year built: 1983

    Community & neighborhood

    Location
    • Region: West Chester

    Other

    Other facts
    • CurrentFinancing: Conventional
    • LocaleListingStatus: ACTIVE
    • Ownership: Fee Simple
    • Appliances: KitPantry, KitDoubleSin, KitCookTop, Oven-Self Cleaning, Disposal, KitIsland
    • BedroomMaster1Level: Main
    • CommunityFeeIncludes: CAM, Ext Bldg Maint, Lawn Maintenance, Snow Removal, Trash Removal, Water, Sewer, Security
    • ElectricService: 200-300AmpEl
    • InteriorFeatures: SecuritySys, CeilngFan(s)
    • Kitchen1Level: Main
    • LaundryType: MainFlrLndry
    • LivingRoomLevel: Main
    • MainBedroom: FullBath-MBR
    • PropertyCondition: Average+
    • Roof: ShingleRoof, PitchedRoof
    • RoomList: Living Room, Bedroom-Master, Bedroom-Second, Kitchen, Other Room 1
    • State: PA
    • StoryList: Main
    • Water: Public
    • OtherRm1Level: Main
    • BedroomSecond1Level: Main
    • CookingFuel: ElecCooking
    • GarageSpaces: 1-CarGarage
    • HotWater: Electric
    • Parking: 1-CarParking
    • Design: 1-Story
    • MainEntrance: Foyer
    • Styles: Rancher
    • Attics: WalkUpAttic, FlooredAttic
    • InteriorSquareFeetSource: Assessor
    • Foundation: Block/BrickF
    • LotDescription: Cul-de-sac, LevelLot
    • SewerSeptic: PvtCo/ComSwr
    • AssociationFeeFrequency: Quarterly
    • PetsAllowedList: Yes
    • HousingForOlderPersons: Y
    • Ownership: Fee Simple

    Price history

    DateEventPrice
    9/28/2017Sold$287,500+0.9%$202/sqft
    Source: Public Record Report a problem
    6/22/2017Listed for sale$285,000-17.7%$200/sqft
    Source: RE/MAX Executive Realty-Bryn Mawr #7006916 Report a problem
    10/6/2005Sold$346,480$244/sqft
    Source: Public Record Report a problem

    Public tax history

    YearProperty taxesTax assessment
    2025$5,102 +2.1%$172,090
    2024$4,996 +1%$172,090
    2023$4,945 +1.8%$172,090
    2022$4,859 +1.3%$172,090
    2021$4,795 +131.8%$172,090
    2020$2,068 -55.3%$172,090
    2019$4,628 +2.2%$172,090
    2018$4,527 +9898.9%$172,090
    2017$45 -98.8%$172,090
    2016$3,918 $172,090
    2015$3,918 $172,090
    2014$3,918 $172,090
    2013-- $172,090
    2012-- $172,090
    2011-- $172,090
    2010-- $172,090
    2009-- $172,090
    2008-- $172,090
    2007-- $172,090
    2006-- $172,090
    2005-- $172,090
    2004-- $172,090
    2003-- $172,090
    2000-- $172,090

    Find assessor info on the county website

    Neighborhood: 19380

    Nearby schools

    GreatSchools rating
    Schools provided by the listing agent
    • District: West Chester

    Source: The MLS. This data may not be complete. We recommend contacting the local school district to confirm school assignments for this home.

    Get a cash offer in 3 minutes
    Find out how much your home could sell for in as little as 3 minutes with a no-obligation cash offer.
    Estimated market value
    $520,800
    Get a cash offer in 3 minutes
    Find out how much your home could sell for in as little as 3 minutes with a no-obligation cash offer.
    Estimated market value
    $520,800