Only one house away from Pineville Jr. High! This home has been thoughtfully transformed from the ground up and nothing was spared in the process. This stunning completely remodeled 4 bed, 2.5 bath home sits on a large lot with approximately 2,000 heated sq ft, a 20x13 attached storage room (with electricity), a spacious carport in the rear of home, a wood-burning fireplace, and a covered patio, great for gatherings or relaxing outdoors! Enjoy both comfort and function with a dedicated dining room, great for family meals, hosting guests, or creating a flexible bonus space! Practically EVERYTHING IS NEW- this home has a new architectural shingle roof, new HVAC system, crown molding, granite countertops, luxury vinyl plank flooring throughout, all new fixtures, hardware, stainless steel appliances, and beautifully renovated bathrooms. Each of the four bedrooms have a walk-in closet and the primary bedroom has two! This home is a move-in ready space that’s built to serve your needs now and well into the future. Don’t miss your chance to call it yours! Call today!
Closed
Price Unknown
421 Edgewood Dr, Pineville, LA 71360
4beds
1,980sqft
Single Family Residence
Built in 1970
0.33 Acres Lot
$260,200 Zestimate®
$--/sqft
$2,181 Estimated rent
Home value
$260,200
$216,000 - $312,000
$2,181/mo
Zestimate® history
Owner options
List your home for rent
$2,181/mo
Rent Zestimate®
Find your next renter with Zillow Rental Manager. Plus, with online applications, you can quickly screen prospective tenants – for free.
$2,181/mo
Rent Zestimate®
Refinance and save
Refinancing to a lower rate could help reduce your monthly payments and save thousands over the life of the loan.
Explore your selling options
Work with a Zillow partner agent
Leverage their expertise and Zillow's premium Showcase listings to get your home seen by more buyers.
Get startedList with your own agent
Get your home in front of millions of buyers by listing it on Zillow.
Learn how to do itSell it yourself
Take full control of how buyers see your home on Zillow by listing For Sale by Owner (FSBO).
List your homeWhat's special
Covered patioStainless steel appliancesGranite countertopsLarge lotRenovated bathroomsWalk-in closetWood-burning fireplace
Zillow last checked:
Listing updated:
Listed by:
Taten Moran,
STEVEN SEALE PROPERTIES, LLC
Bought with:
LARRY PRESTRIDGE, 0000016352
RITCHIE REAL ESTATE
Source: GCLRA,MLS#: 2508862Originating MLS: Greater Central Louisiana REALTORS Association
Facts & features
Interior
Bedrooms & bathrooms
- Bedrooms: 4
- Bathrooms: 3
- Full bathrooms: 2
- 1/2 bathrooms: 1
Primary bedroom
- Level: Lower
- Dimensions: 13.6X12.2
Bedroom
- Level: Lower
- Dimensions: 14.6X11.6
Bedroom
- Level: Lower
- Dimensions: 11.6X11.6
Bedroom
- Level: Lower
- Dimensions: 11X11.6
Dining room
- Level: Lower
- Dimensions: 12X11.5
Living room
- Level: Lower
- Dimensions: 24X16
Heating
- Central
Cooling
- Central Air
Appliances
- Included: Dishwasher, Disposal, Microwave, Oven, Refrigerator
Features
- Stainless Steel Appliances
- Has fireplace: Yes
- Fireplace features: Wood Burning
Interior area
- Total structure area: 2,233
- Total interior livable area: 1,980 sqft
Property
Parking
- Total spaces: 3
- Parking features: Covered, Carport, Three or more Spaces
- Has carport: Yes
Features
- Levels: One
- Stories: 1
- Patio & porch: Brick, Covered, Patio
- Exterior features: Fence, Patio
Lot
- Size: 0.33 Acres
- Dimensions: 0.33
- Features: City Lot, Rectangular Lot
Details
- Additional structures: Workshop
- Parcel number: 4788502
- Special conditions: None
Construction
Type & style
- Home type: SingleFamily
- Architectural style: Ranch
- Property subtype: Single Family Residence
Materials
- Brick
- Foundation: Slab
- Roof: Shingle
Condition
- Excellent
- Year built: 1970
- Major remodel year: 2025
Utilities & green energy
- Sewer: Public Sewer
- Water: Public
Community & HOA
HOA
- Has HOA: No
Location
- Region: Pineville
Financial & listing details
- Tax assessed value: $113,000
- Annual tax amount: $1,488
- Date on market: 6/25/2025
- Listing agreement: Exclusive Right To Sell
Price history
| Date | Event | Price |
|---|---|---|
| 8/6/2025 | Sold | -- |
Source: GCLRA #2508862 Report a problem | ||
| 7/16/2025 | Pending sale | $260,000$131/sqft |
Source: GCLRA #2508862 Report a problem | ||
| 6/25/2025 | Listed for sale | $260,000+103.9%$131/sqft |
Source: GCLRA #2508862 Report a problem | ||
| 3/18/2025 | Listing removed | $127,500$64/sqft |
Source: GCLRA #2487500 Report a problem | ||
| 2/18/2025 | Pending sale | $127,500$64/sqft |
Source: GCLRA #2487500 Report a problem | ||
| 2/17/2025 | Listed for sale | $127,500$64/sqft |
Source: GCLRA #2487500 Report a problem | ||
| 2/13/2025 | Sold | -- |
Source: GCLRA #2481314 Report a problem | ||
| 12/20/2024 | Sold | -- |
Source: Public Record Report a problem | ||
| 12/2/2005 | Sold | -- |
Source: Public Record Report a problem | ||
Public tax history
| Year | Property taxes | Tax assessment |
|---|---|---|
| 2025 | $1,488 -15.6% | $11,300 -27.1% |
| 2024 | $1,763 +5.5% | $15,500 +6.2% |
| 2023 | $1,671 -1.7% | $14,600 |
| 2022 | $1,699 -0.4% | $14,600 |
| 2021 | $1,706 +0% | $14,600 |
| 2020 | $1,705 +9.3% | $14,600 +4.3% |
| 2019 | $1,561 -3.1% | $14,000 |
| 2018 | $1,610 +115.4% | $14,000 |
| 2017 | $748 | $14,000 |
| 2016 | $748 -61% | $14,000 -0.3% |
| 2015 | $1,918 -1.1% | $14,040 |
| 2014 | $1,939 -0.2% | $14,040 |
| 2013 | $1,942 +2.6% | $14,040 |
| 2012 | $1,892 +12.2% | $14,040 +8% |
| 2011 | $1,686 +0.1% | $13,000 |
| 2010 | $1,685 +10% | $13,000 |
| 2009 | $1,532 -6.5% | $13,000 |
| 2007 | $1,639 -1% | $13,000 |
| 2006 | $1,655 | $13,000 +109.7% |
| 2005 | -- | $6,200 |
Find assessor info on the county website
Neighborhood: 71360
Nearby homes
- $175,5003 bd2 ba1.3k sqft425 Edgewood Dr, Pineville, LA 71360Off Market
- $188,7003 bd2 ba1.9k sqft417 Edgewood Dr, Pineville, LA 71360Off Market
- $233,7003 bd2 ba1.9k sqft413 Edgewood Dr, Pineville, LA 71360Off Market

- $--3 bd2 ba2.1k sqft480 Edgewood Dr, Pineville, LA 71360Sold
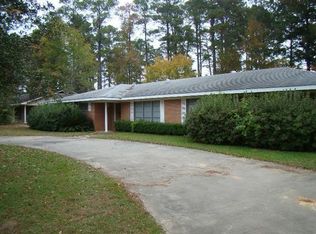
- $221,5004 bd2 ba2k sqft105 Comanche Dr, Pineville, LA 71360Off Market
- $286,3003 bd2 ba2k sqft105 Comanche Dr, Pineville, LA 71360Off Market
- $--3 bd2 ba1.8k sqft476 Edgewood Dr, Pineville, LA 71360Sold
- $--3 bd2 ba1.9k sqft109 Comanche Dr, Pineville, LA 71360Sold
Nearby schools
GreatSchools rating
- 7/10Lessie Moore Elementary SchoolGrades: PK-3Distance: 1.2 mi
- 5/10Pineville Junior High SchoolGrades: 7-8Distance: 0.1 mi
- 7/10Pineville High SchoolGrades: 9-12Distance: 2 mi
Schools provided by the listing agent
- Elementary: PJH
- Middle: PJH
- High: PHH
Source: GCLRA. This data may not be complete. We recommend contacting the local school district to confirm school assignments for this home.
Sell for more on Zillow
Get a Zillow Showcase℠ listing at no additional cost and you could sell for .
$260,200
2% more
+$5,204
With Zillow Showcase(estimated)
$265,404
- Louisiana
- Rapides Parish
- Pineville
- 71360
- 421 Edgewood Dr
