Skip main navigation
Closed
  • $482,190

    421 Emory Dr, Atlanta, GA 30307

    2beds
    1,138sqft
    Single Family Residence
    Built in 1940
    0.32 Acres Lot
    $482,200 Zestimate®
    $424/sqft
    $2,136 Estimated rent

    Home value

    $482,200

    $444,000 - $521,000

    $2,136/mo

    Zestimate® history
    Loading
    Loading...

    Owner options

    List your home for rent

    $2,136/mo

    Rent Zestimate®

    Find your next renter with Zillow Rental Manager. Plus, with online applications, you can quickly screen prospective tenants – for free.

    Learn more

    $2,136/mo

    Rent Zestimate®

    Refinance and save

    $3,121/mo

    Est. payment

    Refinancing to a lower rate could help reduce your monthly payments and save thousands over the life of the loan.

    See today's rates

    $3,121/mo

    Est. payment

    Explore your selling options

    Work with a Zillow partner agent

    Leverage their expertise and Zillow's premium Showcase listings to get your home seen by more buyers.

    Get started

    List with your own agent

    Get your home in front of millions of buyers by listing it on Zillow.

    Learn how to do it

    Sell it yourself

    Take full control of how buyers see your home on Zillow by listing For Sale by Owner (FSBO).

    List your home

    What's special

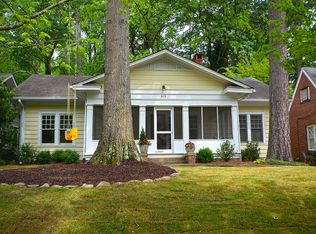
    One-of-a-kind cottage, this enchanting home offers a serene retreat just steps from nature. Follow the flagstone walkway to your own private oasis, surrounded by lush greenery, a babbling brook, and tranquil views of Rutledge Park-you'll feel worlds away while still being just minutes from Emory University, shopping, dining, and more. Inside, a vaulted ceiling in the family/dining room creates an open, airy ambiance perfect for relaxing or entertaining. The home has 2 bedrooms and 1 bath with the 2nd bedroom that is better suited as a sunroom, office, or flex space. The renovated kitchen (updated within the last 15 years) features ample cabinetry, granite countertops, and a convenient breakfast bar. The bathroom offers a separate tub and shower for added comfort. Hardwood floors run throughout the entire home, including the spacious primary bedroom, which also boasts a walk-in closet. A large deck extends your living space outdoors, overlooking the peaceful, wooded backyard. Truly unlike any other home in the neighborhood, this cottage blends character, charm, and natural beauty-an ideal escape in a stunning setting.

    Zillow last checked:

    Listing updated:

    Listed by:

    Alison Sternfels 404-569-3674,

    Compass

    Bought with:

    Lisa Cronic, 349529

    Atlanta Fine Homes - Sotheby's Int'l

    Source: GAMLS,MLS#: 10683137MLS Logo

    Facts & features

    Interior

    Bedrooms & bathrooms
    • Bedrooms: 2
    • Bathrooms: 1
    • Full bathrooms: 1
    • Main level bathrooms: 1
    • Main level bedrooms: 2
    Rooms
    • Room types: Other
    Dining room
    • Features: Dining Rm/Living Rm Combo
    Kitchen
    • Features: Breakfast Bar, Pantry, Solid Surface Counters
    Heating
    • Central, Natural Gas
    Cooling
    • Ceiling Fan(s), Central Air
    Appliances
    • Included: Dishwasher, Disposal, Dryer, Electric Water Heater, Refrigerator, Washer
    • Laundry: In Hall, Laundry Closet
    Features
    • Master On Main Level, Vaulted Ceiling(s), Walk-In Closet(s)
    • Flooring: Hardwood
    • Windows: Storm Window(s)
    • Basement: Crawl Space
    • Has fireplace: No
    • Common walls with other units/homes: No Common Walls
    Interior area
    • Total structure area: 1,138
    • Total interior livable area: 1,138 sqft
    • Finished area above ground: 1,138
    • Finished area below ground: 0

    Property

    Parking
    • Total spaces: 2
    • Parking features: Kitchen Level, Parking Pad
    • Has uncovered spaces: Yes
    Features
    • Levels: One
    • Stories: 1
    • Patio & porch: Deck
    • Fencing: Fenced,Front Yard,Wood
    • On waterfront: Yes
    • Waterfront features: Creek
    • Body of water: None
    Lot
    • Size: 0.32 Acres
    • Features: Private
    • Residential vegetation: Wooded
    Details
    • Additional structures: Outbuilding
    • Parcel number: 18 004 18 001

    Construction

    Type & style
    • Home type: SingleFamily
    • Architectural style: Bungalow/Cottage
    • Property subtype: Single Family Residence
    Materials
    • Wood Siding
    • Foundation: Block
    • Roof: Composition
    Condition
    • Resale
    • New construction: No
    • Year built: 1940

    Utilities & green energy

    • Sewer: Public Sewer
    • Water: Public
    • Utilities for property: Cable Available, Electricity Available, Natural Gas Available, Sewer Available, Water Available
    Green energy
    • Water conservation: Low-Flow Fixtures

    Community & HOA

    Community
    • Features: Park, Sidewalks, Street Lights, Walk To Schools
    • Security: Smoke Detector(s)
    • Subdivision: Druid Hills
    HOA
    • Has HOA: No
    • Services included: None
    Location
    • Region: Atlanta

    Financial & listing details

    • Price per square foot: $424/sqft
    • Tax assessed value: $477,900
    • Annual tax amount: $1,145
    • Date on market: 2/2/2026
    • Cumulative days on market: 66 days
    • Listing agreement: Exclusive Right To Sell
    • Electric utility on property: Yes

    Price history

    DateEventPrice
    5/5/2026Sold$482,190-3.4%$424/sqft
    Source: GAMLS #10683137 Report a problem
    3/3/2026Price change$499,000-5%$438/sqft
    Source: GAMLS #10683137 Report a problem
    2/2/2026Listed for sale$525,000-4.5%$461/sqft
    Source: FMLS GA #7712487 Report a problem
    1/5/2026Listing removed$550,000$483/sqft
    Source: GAMLS #10646886 Report a problem
    11/18/2025Listed for sale$550,000+68.2%$483/sqft
    Source: FMLS GA #7682301 Report a problem
    7/10/2014Sold$327,000-6.6%$287/sqft
    Source: FMLS GA #5303721 Report a problem
    6/13/2014Listed for sale$350,000+22.8%$308/sqft
    Source: Atlanta Fine Homes Sotheby's International Realty #5303721 Report a problem
    7/11/2008Sold$285,000+128%$250/sqft
    Source: Public Record Report a problem
    12/4/1996Sold$125,000$110/sqft
    Source: Public Record Report a problem

    Public tax history

    YearProperty taxesTax assessment
    2025$1,146 -9.2%$191,160 -1.7%
    2024$1,262 +21.5%$194,480 +14.6%
    2023$1,039 -13%$169,640 +22.1%
    2022$1,194 0%$138,920 -2%
    2021$1,194 -69%$141,760 +11.3%
    2020$3,851 -14.9%$127,400 -19.4%
    2019$4,527 -0.6%$158,120 -0.9%
    2018$4,556 +0.5%$159,480 +4.1%
    2017$4,535 +3.8%$153,200 +2.7%
    2016$4,370 $149,120 +71%
    2014$4,370 $87,200 -8.4%
    2013-- $95,200 +3.1%
    2012-- $92,360 +20.8%
    2011-- $76,480
    2010$2,381 $76,480
    2009$2,381 +12.8%$76,480
    2008$2,110 -5.3%$76,480
    2007$2,229 -53.2%$76,480 -59.4%
    2006$4,762 +145.5%$188,480 +158.8%
    2005$1,939 +1.8%$72,840
    2004$1,904 +8%$72,840 +6.6%
    2003$1,763 +15.5%$68,360
    2002$1,527 +20.7%$68,360
    2001$1,265 $68,360
    Find assessor info on the county website

    Neighborhood: Druid Hills

    Nearby schools

    GreatSchools rating
    Schools provided by the listing agent
    • Elementary: Fernbank
    • Middle: Druid Hills
    • High: Druid Hills

    Source: GAMLS. This data may not be complete. We recommend contacting the local school district to confirm school assignments for this home.

    Get a cash offer in 3 minutes
    Find out how much your home could sell for in as little as 3 minutes with a no-obligation cash offer.
    Estimated market value
    $482,200
    Get a cash offer in 3 minutes
    Find out how much your home could sell for in as little as 3 minutes with a no-obligation cash offer.
    Estimated market value
    $482,200