Step right into this gorgeous Carillon North ranch with fully finished basement. You'll love the hardwood floors throughout, new windows, and open floor plan. Enjoy the formal living room and dining room-- perfect for family gatherings. The kitchen with 42" white cabinets and neutral granite counters features a spacious pantry and breakfast bar plus room for a table. The master suite has a fully remodeled bathroom with a walk in tiled shower, dual sinks, and walk in closet. You'll have extra room with the second bedroom plus a second full bathroom on the first floor. The finished basement nearly doubles the square footage of the home with a 3rd bedroom and 3rd full bathroom. There's plenty of storage and a woodshop plus a cozy family room. HVAC replaced in 2014. Windows 2015. Roof 2023. The background is private and overlooks the Rollings Savanna. You'll stay as active as you would like with walking trails, tennis and pickleball, exercise classes, swimming, and lots of clubhouse activities! Fun, active over 55+ community.
Closed
$370,000
421 Enfield Ln, Grayslake, IL 60030
3beds
1,673sqft
Single Family Residence
Built in 2002
6,098 Square Feet Lot
$415,100 Zestimate®
$221/sqft
$2,872 Estimated rent
Home value
$415,100
$394,000 - $436,000
$2,872/mo
Zestimate® history
Owner options
List your home for rent
$2,872/mo
Rent Zestimate®
Find your next renter with Zillow Rental Manager. Plus, with online applications, you can quickly screen prospective tenants – for free.
$2,872/mo
Rent Zestimate®
Refinance and save
$3,061/mo
Est. payment
Refinancing to a lower rate could help reduce your monthly payments and save thousands over the life of the loan.
$3,061/mo
Est. payment
Explore your selling options
Work with a Zillow partner agent
Leverage their expertise and Zillow's premium Showcase listings to get your home seen by more buyers.
Get startedList with your own agent
Get your home in front of millions of buyers by listing it on Zillow.
Learn how to do itSell it yourself
Take full control of how buyers see your home on Zillow by listing For Sale by Owner (FSBO).
List your homeWhat's special
Master suiteExtra roomCozy family roomSpacious pantryOpen floor planFully remodeled bathroomBreakfast bar
Zillow last checked:
Listing updated:
Listed by:
Jamie Hering, CSC 847-345-2668,
Coldwell Banker Realty
Bought with:
Danielle Dowell
Berkshire Hathaway HomeServices Chicago
Jaclyn Kelly, CCIM,PSA,RENE
Berkshire Hathaway HomeServices Chicago
Source: MRED as distributed by MLS GRID,MLS#: 12003155
Facts & features
Interior
Bedrooms & bathrooms
- Bedrooms: 3
- Bathrooms: 3
- Full bathrooms: 3
Rooms
- Room types: Eating Area, Foyer, Recreation Room, Workshop, Storage, Walk In Closet
Primary bedroom
- Features: Flooring (Hardwood), Window Treatments (Blinds), Bathroom (Full)
- Level: Main
- Area: 180 Square Feet
- Dimensions: 15X12
Bedroom 2
- Features: Flooring (Hardwood), Window Treatments (Blinds)
- Level: Main
- Area: 132 Square Feet
- Dimensions: 12X11
Bedroom 3
- Features: Flooring (Carpet), Window Treatments (Blinds)
- Level: Basement
- Area: 255 Square Feet
- Dimensions: 17X15
Dining room
- Features: Flooring (Hardwood), Window Treatments (Blinds)
- Level: Main
- Area: 128 Square Feet
- Dimensions: 16X8
Eating area
- Features: Flooring (Hardwood), Window Treatments (Blinds)
- Level: Main
- Area: 120 Square Feet
- Dimensions: 12X10
Family room
- Features: Flooring (Hardwood), Window Treatments (Blinds)
- Level: Main
- Area: 165 Square Feet
- Dimensions: 15X11
Foyer
- Features: Flooring (Ceramic Tile)
- Level: Main
- Area: 30 Square Feet
- Dimensions: 6X5
Kitchen
- Features: Kitchen (Eating Area-Table Space, Pantry-Closet, Granite Counters, Pantry), Flooring (Hardwood), Window Treatments (Blinds)
- Level: Main
- Area: 168 Square Feet
- Dimensions: 14X12
Laundry
- Features: Flooring (Ceramic Tile)
- Level: Main
- Area: 56 Square Feet
- Dimensions: 7X8
Living room
- Features: Flooring (Hardwood), Window Treatments (Blinds)
- Level: Main
- Area: 266 Square Feet
- Dimensions: 19X14
Recreation room
- Level: Basement
- Area: 273 Square Feet
- Dimensions: 21X13
Storage
- Level: Basement
- Area: 352 Square Feet
- Dimensions: 22X16
Walk in closet
- Level: Main
- Area: 54 Square Feet
- Dimensions: 9X6
Other
- Level: Basement
- Area: 242 Square Feet
- Dimensions: 22X11
Heating
- Natural Gas, Forced Air
Cooling
- Central Air
Appliances
- Included: Range, Microwave, Dishwasher, Refrigerator, Washer, Dryer, Disposal, Humidifier
- Laundry: Main Level
Features
- Cathedral Ceiling(s), Solar Tube(s)
- Windows: Screens
- Basement: Finished,Full
Interior area
- Total structure area: 0
- Total interior livable area: 1,673 sqft
Property
Parking
- Total spaces: 2
- Parking features: Garage Door Opener, On Site, Garage Owned, Attached, Garage
- Attached garage spaces: 2
- Has uncovered spaces: Yes
Accessibility
- Accessibility features: Stair Lift, Lever Door Handles, No Interior Steps, Disability Access
Features
- Stories: 1
- Patio & porch: Deck, Porch
Lot
- Size: 6,098 Square Feet
- Dimensions: 120X51
Details
- Parcel number: 06143060080000
- Special conditions: None
- Other equipment: Ceiling Fan(s), Sump Pump
Construction
Type & style
- Home type: SingleFamily
- Architectural style: Ranch
- Property subtype: Single Family Residence
Materials
- Vinyl Siding
Condition
- New construction: No
- Year built: 2002
Utilities & green energy
- Electric: Circuit Breakers
- Sewer: Public Sewer
- Water: Lake Michigan
Community & HOA
Community
- Features: Clubhouse, Pool, Tennis Court(s), Lake, Gated, Sidewalks
- Subdivision: Carillon North
HOA
- Has HOA: Yes
- Services included: Insurance, Security, Clubhouse, Exercise Facilities, Pool, Exterior Maintenance, Lawn Care, Scavenger, Snow Removal
- HOA fee: $246 monthly
Location
- Region: Grayslake
Financial & listing details
- Price per square foot: $221/sqft
- Tax assessed value: $285,086
- Annual tax amount: $10,475
- Date on market: 3/14/2024
- Listing terms: Conventional
- Ownership: Fee Simple w/ HO Assn.
Price history
| Date | Event | Price |
|---|---|---|
| 4/19/2024 | Sold | $370,000$221/sqft |
Source:  MRED as distributed by MLS GRID #12003155 Report a problem MRED as distributed by MLS GRID #12003155 Report a problem | ||
| 3/20/2024 | Contingent | $370,000$221/sqft |
Source: MRED as distributed by MLS GRID #12003155 Report a problem | ||
| 3/14/2024 | Listed for sale | $370,000+80.5%$221/sqft |
Source: MRED as distributed by MLS GRID #12003155 Report a problem | ||
| 5/31/2012 | Sold | $205,000-6.4%$123/sqft |
Source: MRED as distributed by MLS GRID #07925377 Report a problem | ||
| 10/17/2011 | Listed for sale | $219,000-4.8%$131/sqft |
Source: @properties #07925377 Report a problem | ||
| 8/30/2011 | Listing removed | $230,000$137/sqft |
Source: Prudential Rubloff #07761191 Report a problem | ||
| 3/24/2011 | Listed for sale | $230,000-9.4%$137/sqft |
Source: Prudential Rubloff #07761191 Report a problem | ||
| 11/16/2010 | Listing removed | $254,000$152/sqft |
Source: Prudential Rubloff #07599426 Report a problem | ||
| 10/2/2010 | Listed for sale | $254,000$152/sqft |
Source: Prudential Real Estate #07599426 Report a problem | ||
| 8/28/2010 | Listing removed | $254,000$152/sqft |
Source: Prudential Real Estate #07599426 Report a problem | ||
| 8/6/2010 | Listed for sale | $254,000-4%$152/sqft |
Source: Prudential Real Estate #07599426 Report a problem | ||
| 7/23/2003 | Sold | $264,500$158/sqft |
Source: Public Record Report a problem | ||
Public tax history
| Year | Property taxes | Tax assessment |
|---|---|---|
| 2024 | $9,772 -0.8% | $105,233 +10.7% |
| 2023 | $9,852 -7% | $95,019 +3.5% |
| 2022 | $10,599 +1.2% | $91,796 -2.8% |
| 2021 | $10,475 -7.9% | $94,407 +1.2% |
| 2020 | $11,373 +3.6% | $93,243 +4.2% |
| 2019 | $10,982 +14.9% | $89,459 +12.4% |
| 2018 | $9,558 | $79,570 +6.3% |
| 2017 | $9,558 +7% | $74,848 +8.3% |
| 2016 | $8,929 -0.8% | $69,093 +9.5% |
| 2015 | $9,002 +2.8% | $63,122 +2.2% |
| 2014 | $8,758 +8.2% | $61,753 -4.3% |
| 2012 | $8,093 +0.9% | $64,494 -18.8% |
| 2011 | $8,020 +9.1% | $79,393 +0% |
| 2010 | $7,352 +4.5% | $79,369 -5% |
| 2009 | $7,038 -0.4% | $83,546 -3% |
| 2008 | $7,066 -2.3% | $86,099 -0.2% |
| 2006 | $7,233 +4.3% | $86,235 |
| 2005 | $6,932 +9.1% | -- |
| 2004 | $6,356 +69.6% | -- |
| 2003 | $3,748 +11292.2% | -- |
| 2002 | $33 | -- |
| 2001 | -- | $333 |
Find assessor info on the county website
Neighborhood: 60030
Nearby homes
- $330,0002 bd2 ba1.7k sqft433 Enfield Ln, Grayslake, IL 60030Sold

- $382,8002 bd2 ba1.7k sqft409 Enfield Ln, Grayslake, IL 60030Off Market
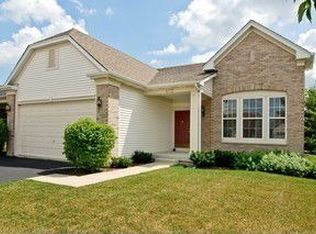
- $372,0002 bd2 ba1.9k sqft397 Enfield Ln, Grayslake, IL 60030Off Market
- $380,9002 bd2 ba1.7k sqft445 Enfield Ln, Grayslake, IL 60030Off Market
- $396,8002 bd2 ba1.8k sqft385 Enfield Ln, Grayslake, IL 60030Off Market
- $363,0003 bd3 ba2.2k sqft457 Enfield Ln, Grayslake, IL 60030Sold
- $360,0002 bd2 ba2.1k sqft422 Enfield Ln, Grayslake, IL 60030Sold
- $386,6002 bd2 ba1.7k sqft410 Enfield Ln, Grayslake, IL 60030Off Market
Nearby schools
GreatSchools rating
- 6/10Avon Center Elementary SchoolGrades: K-4Distance: 1.2 mi
- 5/10Grayslake Middle SchoolGrades: 7-8Distance: 1.8 mi
- 8/10Grayslake North High SchoolGrades: 9-12Distance: 0.7 mi
Schools provided by the listing agent
- Middle: Grayslake Middle School
- High: Grayslake North High School
- District: 46
Source: MRED as distributed by MLS GRID. This data may not be complete. We recommend contacting the local school district to confirm school assignments for this home.
Get a cash offer in 3 minutes
Find out how much your home could sell for in as little as 3 minutes with a no-obligation cash offer.
Estimated market value
$415,100
Get a cash offer in 3 minutes
Find out how much your home could sell for in as little as 3 minutes with a no-obligation cash offer.
Estimated market value
$415,100
- Illinois
- Lake County
- Grayslake
- 60030
- 421 Enfield Ln
Nearby cities
Nearby zip codes
Other Grayslake Topics
