Skip main navigation
Closed
Street View
  • $915,000

    421 Ensbury Dr, Little Rock, AR 72223

    4beds
    3,465sqft
    Single Family Residence
    Built in 2020
    0.27 Acres Lot
    $960,200 Zestimate®
    $264/sqft
    $3,640 Estimated rent

    Home value

    $960,200

    $912,000 - $1.01M

    $3,640/mo

    Zestimate® history
    Loading
    Loading...

    Owner options

    List your home for rent

    $3,640/mo

    Rent Zestimate®

    Find your next renter with Zillow Rental Manager. Plus, with online applications, you can quickly screen prospective tenants – for free.

    Learn more

    $3,640/mo

    Rent Zestimate®

    Refinance and save

    $6,467/mo

    Est. payment

    Refinancing to a lower rate could help reduce your monthly payments and save thousands over the life of the loan.

    See today's rates

    $6,467/mo

    Est. payment

    Explore your selling options

    Work with a Zillow partner agent

    Leverage their expertise and Zillow's premium Showcase listings to get your home seen by more buyers.

    Get started

    List with your own agent

    Get your home in front of millions of buyers by listing it on Zillow.

    Learn how to do it

    Sell it yourself

    Take full control of how buyers see your home on Zillow by listing For Sale by Owner (FSBO).

    List your home

    What's special

    Impressive curb appealFormal dining roomBreakfast nook
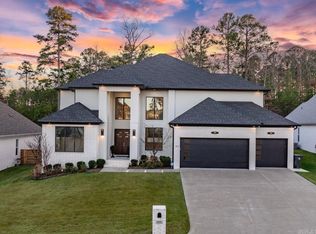
    Exceptional one-level home truly has it all! Featuring 4 bedrooms, 3 bathrooms, a dedicated office with a closet that could easily serve as a fifth bedroom. The transitional style blends timeless elegance with modern comfort, making it easy for any buyer to envision their personal style here. The floor plan includes both a formal dining room and a breakfast nook, providing options for everyday living and entertaining. The beautiful kitchen opens to the main living spaces, while the three-car garage offers ample storage and convenience. Step outside and discover a backyard oasis. The screened porch features a fireplace and retractable screens, allowing year-round enjoyment and added warmth during cooler months. Beyond the porch, an incredible pool and hot tub are surrounded by a travertine deck that stays cool underfoot even in the Arkansas summer heat. Extensive landscaping, lighting, privacy fencing, and additional plantings create a resort-like setting that feels secluded and serene. The exterior showcases a striking combination of white brick, stone, and wood accents, delivering impressive curb appeal!

    Zillow last checked:

    Listing updated:

    Listed by:

    Leslie Morris 501-912-6511,

    Chenal Properties, Inc.

    Bought with:

    Chase Rackley, AR

    Rackley Realty

    Source: CARMLS,MLS#: 26028882MLS Logo

    Facts & features

    Interior

    Bedrooms & bathrooms
    • Bedrooms: 4
    • Bathrooms: 3
    • Full bathrooms: 3
    Rooms
    • Room types: Office/Study, Sun Room
    Dining room
    • Features: Separate Dining Room, Eat-in Kitchen, Kitchen/Den
    Heating
    • Electric
    Cooling
    • Electric
    Appliances
    • Included: Built-In Range, Double Oven, Microwave, Gas Range, Dishwasher, Refrigerator, Oven, Electric Water Heater
    • Laundry: Washer Hookup, Electric Dryer Hookup, Laundry Room
    Features
    • Walk-In Closet(s), Ceiling Fan(s), Walk-in Shower, Granite Counters, Pantry, Sheet Rock, Tray Ceiling(s), Wood Ceiling, Primary Bedroom/Main Lv, Guest Bedroom Apart, All Bedrooms Down, 4 Bedrooms Same Level
    • Flooring: Wood, Tile
    • Doors: Insulated Doors
    • Windows: Window Treatments, Insulated Windows
    • Has fireplace: Yes
    • Fireplace features: Gas Logs Present
    Interior area
    • Total structure area: 3,465
    • Total interior livable area: 3,465 sqft

    Property

    Parking
    • Total spaces: 3
    • Parking features: Garage, Three Car
    • Has garage: Yes
    Features
    • Levels: One
    • Stories: 1
    • Patio & porch: Screened
    • Exterior features: Rain Gutters
    • Has private pool: Yes
    • Pool features: In Ground, Heated
    • Has spa: Yes
    • Spa features: Hot Tub/Spa
    • Fencing: Full,Wood
    Lot
    • Size: 0.27 Acres
    • Features: Level, Corner Lot, Extra Landscaping, Subdivided, Lawn Sprinkler
    Details
    • Parcel number: 53L9270610101

    Construction

    Type & style
    • Home type: SingleFamily
    • Architectural style: Traditional,Contemporary,Craftsman
    • Property subtype: Single Family Residence
    Materials
    • Brick
    • Foundation: Slab
    • Roof: Shingle
    Condition
    • New construction: No
    • Year built: 2020

    Utilities & green energy

    • Electric: Elec-Municipal (+Entergy)
    • Gas: Gas-Natural
    • Sewer: Public Sewer
    • Water: Public
    • Utilities for property: Natural Gas Connected
    Green energy
    • Energy efficient items: Doors

    Community & HOA

    Community
    • Features: Pool, Tennis Court(s), Playground, Mandatory Fee, Golf
    • Subdivision: CHENAL VALLEY ENSBURY PLACE
    HOA
    • Has HOA: Yes
    • HOA fee: $752 annually
    Location
    • Region: Little Rock

    Financial & listing details

    • Price per square foot: $264/sqft
    • Tax assessed value: $549,045
    • Annual tax amount: $7,060
    • Date on market: 7/17/2026
    • Listing terms: VA Loan,FHA,Conventional,Cash
    • Road surface type: Paved

    Price history

    DateEventPrice
    8/10/2026Sold$915,000-6.2%$264/sqft
    Source: CARMLS #26028882 Report a problem
    8/6/2026Contingent$975,000$281/sqft
    Source: CARMLS #26028882 Report a problem
    7/17/2026Listed for sale$975,000+35.4%$281/sqft
    Source: CARMLS #26028882 Report a problem
    7/25/2023Sold$720,000-4%$208/sqft
    Source: CARMLS #23018508 Report a problem
    7/25/2023Contingent$750,000$216/sqft
    Source: CARMLS #23018508 Report a problem
    6/18/2023Listed for sale$750,000-1.3%$216/sqft
    Source: CARMLS #23018508 Report a problem
    6/13/2023Listing removed--
    Source: Owner Report a problem
    6/11/2023Listed for sale$759,900+43.4%$219/sqft
    Source: Owner Report a problem
    2/28/2020Sold$529,900$153/sqft
    Source: CARMLS #20001456 Report a problem
    1/14/2020Listed for sale$529,900+532.1%$153/sqft
    Source: Aspire Realty Group #20001456 Report a problem
    6/5/2019Sold$83,827+3.5%$24/sqft
    Source: Public Record Report a problem
    12/20/2016Sold$81,000$23/sqft
    Source: Public Record Report a problem

    Public tax history

    YearProperty taxesTax assessment
    2025-- $109,809
    2024$7,061 +20.5%$109,809 +12.4%
    2023$5,859 +4.2%$97,732 +4.8%
    2022$5,624 +4.5%$93,292 +5%
    2021$5,383 +389.5%$88,852 +419.6%
    2020$1,100 +0%$17,100
    2019$1,100 0%$17,100
    2018$1,100 $17,100
    2017$1,100 $17,100
    Find assessor info on the county website

    Neighborhood: 72223

    Nearby schools

    GreatSchools rating
    Sell for more on Zillow
    Get a Zillow Showcase℠ listing at no additional cost and you could sell for .
    $960,200
    2% more
    +$19,204
    With Zillow Showcase(estimated)

    $979,404

    Sell for more on Zillow
    Get a Zillow Showcase℠ listing at no additional cost and you could sell for .
    $960,200
    2% more
    +$19,204
    With Zillow Showcase(estimated)

    $979,404