Sold Off-Market. Comp-Only Listing.
Sold for $3,550,000
Street View
$3,550,000
421 Euclid St, Santa Monica, CA 90402
2beds
946sqft
Residential, Single Family Residence
Built in 1998
7,509 Square Feet Lot
$3,856,000 Zestimate®
$3,753/sqft
$-- Estimated rent
Home value
$3,856,000
$3.51M - $4.28M
Not available
Zestimate® history
Owner options
List your home for rent
Find your next renter with Zillow Rental Manager. Plus, with online applications, you can quickly screen prospective tenants – for free.
Refinance and save
$24,123/mo
Est. payment
Refinancing to a lower rate could help reduce your monthly payments and save thousands over the life of the loan.
$24,123/mo
Est. payment
Explore your selling options
Work with a Zillow partner agent
Leverage their expertise and Zillow's premium Showcase listings to get your home seen by more buyers.
Get startedList with your own agent
Get your home in front of millions of buyers by listing it on Zillow.
Learn how to do itSell it yourself
Take full control of how buyers see your home on Zillow by listing For Sale by Owner (FSBO).
List your homeWhat's special
Zillow last checked:
Listing updated:
Listed by:
Jennifer Portnoy DRE # 01215535 310-420-7861,
Compass 310-437-7500
Bought with:
Duncan Watson, DRE # 01884393
Compass
John Davenport, DRE # 01935737
Compass
Source: CLAW,MLS#: 24-469603
Facts & features
Interior
Bedrooms & bathrooms
- Bedrooms: 2
- Bathrooms: 3
- Full bathrooms: 2
- 1/2 bathrooms: 1
Rooms
- Room types: Breakfast Bar, Dining Area, Patio Open, Pantry, Living Room, Entry, Powder
Bedroom
- Level: Lower,Main
Bathroom
- Features: Tile, Powder Room, Double Vanity(s), Shower Over Tub, Shower and Tub
Kitchen
- Features: Tile Counters, Remodeled, Open to Family Room, Pantry, Kitchen Island, Counter Top
Heating
- Central
Cooling
- Ceiling Fan(s), Central Air
Appliances
- Included: Range Hood, Range, Gas Oven, Oven, Gas Cooking Appliances, Built-In Gas, Free Standing Gas, Exhaust Fan, Refrigerator, Freezer, Disposal, Water Line to Refrigerator, Dishwasher, Dryer, Washer, Range/Oven, Water Heater Unit, Gas Water Heater
- Laundry: Other
Features
- Two Story Ceilings, Turnkey, Track Lighting, Recessed Lighting, High Ceilings, Cathedral-Vaulted Ceilings, Open Floorplan, Built-in Features, Beamed Ceilings, Ceiling Fan(s), Built-Ins, Breakfast Counter / Bar, Dining Area, Living Room
- Flooring: Hardwood, Mixed, Tile
- Doors: French Doors
- Windows: French Windows, Blinds, Screens
- Number of fireplaces: 1
- Fireplace features: Raised Hearth, Wood Burning, Patio, Outside
- Common walls with other units/homes: Detached/No Common Walls
Interior area
- Total structure area: 946
- Total interior livable area: 946 sqft
Property
Parking
- Total spaces: 4
- Parking features: Attached, Driveway, Direct Access, Covered, Garage, Garage - 2 Car, Garage Is Attached, On Street, Open, Side By Side, Private, Private Garage
- Attached garage spaces: 2
- Uncovered spaces: 2
Accessibility
- Accessibility features: Roll-In Shower, Wheelchair Adaptable
Features
- Levels: One
- Stories: 1
- Entry location: Main Level
- Patio & porch: Tile, Patio
- Exterior features: Rain Gutters
- Has private pool: Yes
- Pool features: In Ground, Heated, Pool Cover, Tile, Private
- Has spa: Yes
- Spa features: Private, In Ground, Hot Tub, Heated
- Fencing: Wrought Iron,Partial,Privacy,Brick,Fenced Yard,Fenced
- Has view: Yes
- View description: Tree Top, Courtyard, Pool
- Has water view: Yes
- Waterfront features: None
Lot
- Size: 7,509 Square Feet
- Dimensions: 50 x 150
- Features: Yard, Street Lighting, Storm Drains, Single Lot, Sidewalks, Landscaped, Lawn, Lot-Level/Flat, Gutters, Front Yard, Curbs, Corners Established, Back Yard, Patio Home, Near Public Transit, Park Nearby
Details
- Additional structures: None
- Parcel number: 4280015018
- Zoning: SMR1*
- Special conditions: Standard
Construction
Type & style
- Home type: SingleFamily
- Architectural style: Spanish
- Property subtype: Residential, Single Family Residence
Materials
- Other, Stucco, Wood Siding
- Roof: Spanish Tile
Condition
- Updated/Remodeled
- Year built: 1998
Utilities & green energy
- Sewer: In Street
- Water: Meter on Property
Community & HOA
Community
- Security: Exterior Security Lights, Fire and Smoke Detection System, Security Lights, Carbon Monoxide Detector(s), Gated, Smoke Detector(s)
HOA
- Has HOA: No
Location
- Region: Santa Monica
Financial & listing details
- Price per square foot: $3,753/sqft
- Tax assessed value: $3,621,000
- Date on market: 12/10/2025
- Road surface type: Paved, Concrete, Asphalt, Alley Paved
Price history
| Date | Event | Price |
|---|---|---|
| 12/5/2024 | Pending sale | $3,550,000$3,753/sqft |
Source:  CLAW #24-469603 Report a problem CLAW #24-469603 Report a problem | ||
| 11/27/2024 | Sold | $3,550,000+325.1%$3,753/sqft |
Source: CLAW #24-469603 Report a problem | ||
| 4/23/1997 | Sold | $835,000+11%$883/sqft |
Source: Public Record Report a problem | ||
| 1/31/1997 | Sold | $752,000$795/sqft |
Source: Public Record Report a problem | ||
Public tax history
| Year | Property taxes | Tax assessment |
|---|---|---|
| 2026 | -- | $3,621,000 +2% |
| 2025 | $43,627 +121.1% | $3,550,000 +116.8% |
| 2024 | $19,731 +1.6% | $1,637,609 +2% |
| 2023 | $19,414 +1.3% | $1,605,500 +2% |
| 2022 | $19,171 +2.5% | $1,574,021 +2% |
| 2021 | $18,701 +0.7% | $1,543,159 +1% |
| 2020 | $18,574 | $1,527,337 +2% |
| 2019 | $18,574 +7.6% | $1,497,390 +2% |
| 2018 | $17,261 | $1,468,030 +2% |
| 2017 | $17,261 +0.4% | $1,439,246 +2% |
| 2016 | $17,185 +3.2% | $1,411,026 +1.5% |
| 2015 | $16,646 +2.8% | $1,389,832 +2% |
| 2014 | $16,195 | $1,362,608 +2.5% |
| 2012 | -- | $1,329,855 +2% |
| 2011 | -- | $1,303,780 +0.8% |
| 2010 | -- | $1,294,037 -0.2% |
| 2009 | -- | $1,297,112 +2% |
| 2008 | -- | $1,271,679 +2% |
| 2007 | -- | $1,246,745 +2% |
| 2006 | -- | $1,222,300 |
| 2005 | -- | $1,222,300 +4% |
| 2004 | -- | $1,174,839 +1.9% |
| 2003 | -- | $1,153,308 +2% |
| 2002 | -- | $1,130,695 +4% |
| 2000 | -- | $1,086,791 |
Find assessor info on the county website
Neighborhood: North of Montana
Nearby homes
- $9,404,8005 bd8 ba6.6k sqft417 Euclid St, Santa Monica, CA 90402Off Market
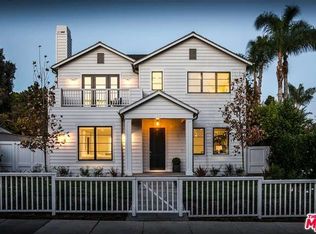
- $7,318,0005 bd5 ba3.7k sqft429 Euclid St, Santa Monica, CA 90402Off Market
- $7,800,0005 bd6 ba4.1k sqft413 Euclid St, Santa Monica, CA 90402Sold
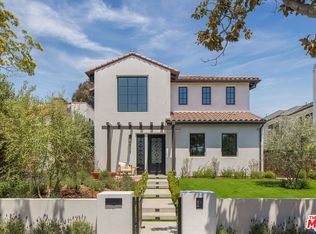
- $5,249,6003 bd4 ba2.8k sqft433 Euclid St, Santa Monica, CA 90402Off Market
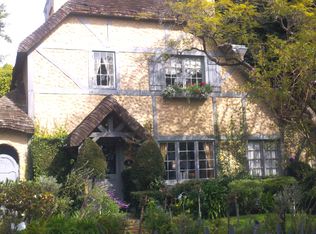
- $5,724,5004 bd4 ba3k sqft407 Euclid St, Santa Monica, CA 90402Off Market
- $5,934,2003 bd3 ba3.6k sqft439 Euclid St, Santa Monica, CA 90402Off Market
- $8,030,1006 bd7 ba6.2k sqft424 14th St, Santa Monica, CA 90402Off Market
- $4,513,3003 bd1 ba1.6k sqft428 14th St, Santa Monica, CA 90402Off Market
Nearby schools
GreatSchools rating
- 9/10Roosevelt Elementary SchoolGrades: K-5Distance: 0.5 mi
- 8/10Lincoln Middle SchoolGrades: 6-8Distance: 0.7 mi
- 9/10Santa Monica High SchoolGrades: 9-12Distance: 1.8 mi
Schools provided by the listing agent
- District: Santa Monica-Malibu Unified School District
Source: CLAW. This data may not be complete. We recommend contacting the local school district to confirm school assignments for this home.
Get a cash offer in 3 minutes
Find out how much your home could sell for in as little as 3 minutes with a no-obligation cash offer.
Estimated market value
$3,856,000
Get a cash offer in 3 minutes
Find out how much your home could sell for in as little as 3 minutes with a no-obligation cash offer.
Estimated market value
$3,856,000
