Skip main navigation
Sold for $305,000
  • $305,000

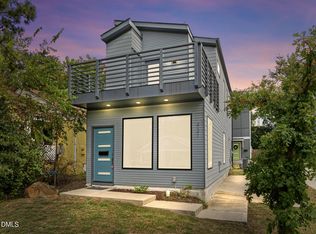
    421 Eugene St #A, Durham, NC 27701

    3beds
    1,193sqft
    Single Family Residence, Residential
    Built in 2023
    2,178 Square Feet Lot
    $304,600 Zestimate®
    $256/sqft
    $2,585 Estimated rent

    Home value

    $304,600

    Estimated sales range

    Not available

    $2,585/mo

    Zestimate® history
    Loading
    Loading...

    Owner options

    List your home for rent

    $2,585/mo

    Rent Zestimate®

    Find your next renter with Zillow Rental Manager. Plus, with online applications, you can quickly screen prospective tenants – for free.

    Learn more

    $2,585/mo

    Rent Zestimate®

    Refinance and save

    $1,822/mo

    Est. payment

    Refinancing to a lower rate could help reduce your monthly payments and save thousands over the life of the loan.

    See today's rates

    $1,822/mo

    Est. payment

    Explore your selling options

    Work with a Zillow partner agent

    Leverage their expertise and Zillow's premium Showcase listings to get your home seen by more buyers.

    Get started

    List with your own agent

    Get your home in front of millions of buyers by listing it on Zillow.

    Learn how to do it

    Sell it yourself

    Take full control of how buyers see your home on Zillow by listing For Sale by Owner (FSBO).

    List your home

    What's special

    Granite countertopsSmooth-top stoveWalk-in pantryGray cabinetryStainless steel appliances
    Modern city living at its best and conveniently located near NCCU. This stylish home features a warm pine colored LVP flooring throughout. Bright and airy with an abundance of windows, the open floor plan flows seamlessly from the living area into a sleek kitchen with gray cabinetry, granite countertops, stainless steel appliances, smooth-top stove, an island, and a walk-in pantry. The refrigerator, washer and dryer are included for added convenience. Upstairs you'll find three bedrooms, including a primary suite with a large walk in closet plus a spa-like bath with a dual vanity and walk-in shower. Enjoy the private back patio for relaxing after a long day. Currently leased at $1,750/month through March 2026, making this a fantastic investment opportunity. Schedule your private showing today!

    Zillow last checked:

    Listing updated:

    Listed by:

    Jim Allen 919-645-2114,

    Coldwell Banker HPW

    Bought with:

    Oscar Corrales, 267500

    The Insight Group

    David Velasquez, 324168

    The Insight Group

    Source: Doorify MLS,MLS#: 10120167MLS Logo

    Facts & features

    Interior

    Bedrooms & bathrooms
    • Bedrooms: 3
    • Bathrooms: 3
    • Full bathrooms: 2
    • 1/2 bathrooms: 1
    Heating
    • Forced Air
    Cooling
    • Central Air
    Appliances
    • Included: Dryer, Refrigerator, Washer
    Features
    • Kitchen Island, Pantry
    • Flooring: Vinyl
    • Has fireplace: No
    Interior area
    • Total structure area: 1,193
    • Total interior livable area: 1,193 sqft
    • Finished area above ground: 1,193
    • Finished area below ground: 0

    Property

    Parking
    • Total spaces: 2
    • Parking features: Driveway, Shared Driveway
    • Uncovered spaces: 2
    Features
    • Levels: Two
    • Stories: 2
    • Has view: Yes
    Lot
    • Size: 2,178 sqft
    • Features: City Lot
    Details
    • Parcel number: 0831310819
    • Special conditions: Standard

    Construction

    Type & style
    • Home type: SingleFamily
    • Architectural style: Modern
    • Property subtype: Single Family Residence, Residential
    Materials
    • Unknown, Other
    • Foundation: Slab
    • Roof: Shingle
    Condition
    • New construction: No
    • Year built: 2023

    Utilities & green energy

    • Sewer: Public Sewer
    • Water: Public

    Community & neighborhood

    Location
    • Region: Durham
    • Subdivision: Not in a Subdivision

    Price history

    DateEventPrice
    4/8/2026Sold$305,000-1.6%$256/sqft
    Source: Doorify MLS #10120167 Report a problem
    1/19/2026Pending sale$310,000$260/sqft
    Source: Doorify MLS #10120167 Report a problem
    1/5/2026Price change$310,000-6.1%$260/sqft
    Source: Doorify MLS #10120167 Report a problem
    9/5/2025Listed for sale$330,000$277/sqft
    Source: Doorify MLS #10120167 Report a problem

    Public tax history

    Tax history is unavailable.

    Neighborhood: 27701

    Nearby schools

    GreatSchools rating
    Schools provided by the listing agent
    • Elementary: Durham - Burton
    • Middle: Durham - Shepard
    • High: Durham - Hillside

    Source: Doorify MLS. This data may not be complete. We recommend contacting the local school district to confirm school assignments for this home.

    Get a cash offer in 3 minutes
    Find out how much your home could sell for in as little as 3 minutes with a no-obligation cash offer.
    Estimated market value
    $304,600
    Get a cash offer in 3 minutes
    Find out how much your home could sell for in as little as 3 minutes with a no-obligation cash offer.
    Estimated market value
    $304,600