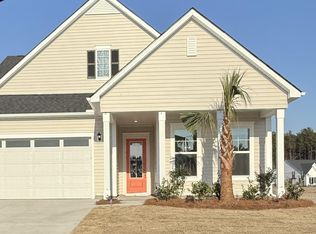
The Traveler Floor plan at Summerwind Crossing at the Lakes of Cane Bay. Discover the Traveler - a home designed to bring flexibility, comfort, and style together under one roof. From the moment you enter, the Traveler offers a sense of openness with a spacious secondary bedroom and flex room that can easily adapt to your needs. The heart of the home is the kitchen, featuring a generous island and large walk-in pantry, all overlooking the gathering room with 10' ceilings that enhance the sense of openness--perfect for hosting friends, enjoying family time, or simply relaxing at the end of the day. The primary suite creates a private retreat with thoughtful design details and options that allow you to personalize the space for the way you live.
Pending
Price cut: $26K (8/13)
$374,990
421 Evening Glow Ln, Summerville, SC 29486
2beds
1,505sqft
Single Family Residence
Built in 2026
6,098 Square Feet Lot
$374,800 Zestimate®
$249/sqft
$-- HOA
What's special
Large walk-in pantrySpacious secondary bedroom
- 61 days
- 8
- 0
Zillow last checked:
Listing updated:
Listed by:
DRB Group South Carolina, LLC
Source: CTMLS,MLS#: 26021953
Facts & features
Interior
Bedrooms & bathrooms
- Bedrooms: 2
- Bathrooms: 2
- Full bathrooms: 2
Rooms
- Room types: Great Room, Living/Dining Combo, Foyer, Great, Laundry, Pantry, Study
Heating
- Forced Air, Natural Gas
Cooling
- Central Air
Appliances
- Laundry: Washer Hookup, Laundry Room
Features
- Ceiling - Smooth, High Ceilings, Walk-In Closet(s), Entrance Foyer, Pantry
- Flooring: Ceramic Tile, Luxury Vinyl
- Has fireplace: No
Interior area
- Total structure area: 1,505
- Total interior livable area: 1,505 sqft
Property
Parking
- Total spaces: 2
- Parking features: Garage, Garage Door Opener
- Garage spaces: 2
Features
- Levels: One
- Stories: 1
- Entry location: Ground Level
- Patio & porch: Covered, Front Porch
- Exterior features: Rain Gutters
- Waterfront features: Lagoon
Lot
- Size: 6,098 Square Feet
- Features: 0 - .5 Acre
Details
- Special conditions: 10 Yr Warranty
Construction
Type & style
- Home type: SingleFamily
- Architectural style: Ranch
- Property subtype: Single Family Residence
Materials
- Vinyl Siding
- Foundation: Slab
- Roof: Architectural,Metal
Condition
- New construction: Yes
- Year built: 2026
Details
- Warranty included: Yes
Utilities & green energy
- Sewer: Public Sewer
- Water: Public
- Utilities for property: Berkeley Elect Co-Op, Dominion Energy
Green energy
- Green verification: HERS Index Score
- Energy efficient items: HVAC
Community & HOA
Community
- Features: Dog Park, Pool, Walk/Jog Trails
- Subdivision: Cane Bay Plantation
Location
- Region: Summerville
Financial & listing details
- Price per square foot: $249/sqft
- Date on market: 8/1/2026
- Listing terms: Cash,Conventional,FHA,USDA Loan,VA Loan
Estimated market value
$374,800
$356,000 - $394,000
$2,336/mo
Price history
| Date | Event | Price |
|---|---|---|
| 9/1/2026 | Pending sale | $374,990$249/sqft |
Source:  CTMLS #26021953 Report a problem CTMLS #26021953 Report a problem | ||
| 8/13/2026 | Price change | $374,990-6.5%$249/sqft |
Source: CTMLS #26021953 Report a problem | ||
| 8/7/2026 | Price change | $400,990+0.5%$266/sqft |
Source: CTMLS #26021953 Report a problem | ||
| 8/1/2026 | Listed for sale | $398,990$265/sqft |
Source: CTMLS #26021953 Report a problem | ||
Public tax history
Tax history is unavailable.
Monthly payment
Est. payment
Payment breakdown
Explore the cost of this home by adjusting the details. Changes won't be saved.Climate risks
Neighborhood: 29486
Nearby schools
Schools provided by the listing agent
- Elementary: Bee Tree Elementary
- Middle: Cane Bay
- High: Cane Bay High School
Source: CTMLS. This data may not be complete. We recommend contacting the local school district to confirm school assignments for this home.


Similar homes
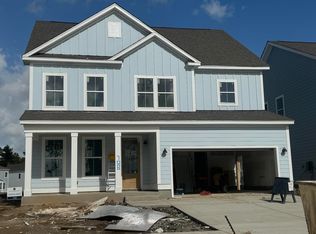
- $404,9902 bd2 ba1.5k sqft443 Evening Glow Ln, Summerville, SC 29486New Construction

 CTMLS
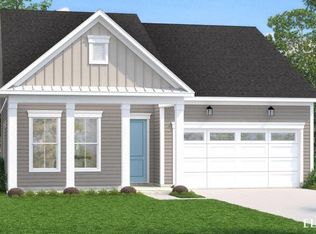
CTMLS - $360,9742 bd2 ba1.4k sqft115 Summerwind Dr, Summerville, SC 29486New Construction
 MLS ID #26019903, Karen Fitzgerald. CTMLS
 - $341,5492 bd2 ba1.4k sqft117 Summerwind Dr, Summerville, SC 29486New ConstructionMLS ID #26001969, Karen Fitzgerald. CTMLS
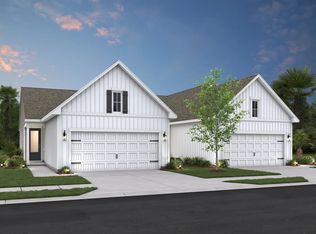
- from $374,9902 bd2 ba1.5k sqftSpring Lake IV Plan, K. Hovnanian's® Four Seasons at Lakes of Cane Bay, Summerville, SC 29486New Construction
 K. Hovnanian Companies, LLC
 - $439,9903 bd3 ba2.2k sqft2 Wappoo Trace Ln, Summerville, SC 29486For SaleMLS ID #26019831, Amy Lewis. CTMLS
- $449,9902 bd2 ba2.2k sqft702 Gentle Wind Dr, Summerville, SC 29486New ConstructionMLS ID #26018152, Karen Fitzgerald. CTMLS
- $484,9902 bd2 ba2k sqft167 Summerwind Dr, Summerville, SC 29486New ConstructionCTMLS
- $348,9952 bd2 ba1.5k sqft255 Captain Kidd Ct, Summerville, SC 29486New ConstructionCTMLS
- $351,2802 bd2 ba1.5k sqft164 Bono Ct, Summerville, SC 29486New ConstructionMLS ID #26022945, Melissa Foell. CTMLS
- $425,0002 bd2 ba1.2k sqft489 Switchgrass Dr, Summerville, SC 29486For SaleMLS ID #26024989, Brittany Shropshier. CTMLS
