Skip main navigation
Sold for $525,000
  • Tax assessed value
    $525,000

    421 Fairholme Way, Winchester, KY 40391

    4beds
    3,703sqft
    Single Family Residence
    Built in 2018
    0.49 Acres Lot
    $606,800 Zestimate®
    $142/sqft
    $3,048 Estimated rent

    Home value

    $606,800

    $576,000 - $637,000

    $3,048/mo

    Zestimate® history
    Loading
    Loading...

    Owner options

    List your home for rent

    $3,048/mo

    Rent Zestimate®

    Find your next renter with Zillow Rental Manager. Plus, with online applications, you can quickly screen prospective tenants – for free.

    Learn more

    $3,048/mo

    Rent Zestimate®

    Refinance and save

    $3,158/mo

    Est. payment

    Refinancing to a lower rate could help reduce your monthly payments and save thousands over the life of the loan.

    See today's rates

    $3,158/mo

    Est. payment

    Explore your selling options

    Work with a Zillow partner agent

    Leverage their expertise and Zillow's premium Showcase listings to get your home seen by more buyers.

    Get started

    List with your own agent

    Get your home in front of millions of buyers by listing it on Zillow.

    Learn how to do it

    Sell it yourself

    Take full control of how buyers see your home on Zillow by listing For Sale by Owner (FSBO).

    List your home

    What's special

    Electric logsUnfinished storage areaGolf cart garageLarge dining roomBuilt in bookcasesCustom built ranch homeFarmhouse sink
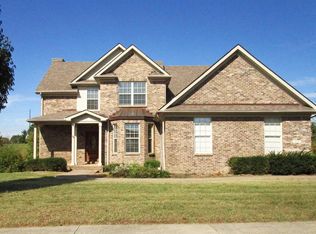
    Custom built ranch home with many upgrades such as granite in kitchen and bathes, built in bookcases in office, a beautiful kitchen design with farmhouse sink and breakfast bar. Don't miss the bar space with ice maker. Other features include plantation shutters, closet concepts shelving in walk in closets, A Fireplace with electric logs is centered between more bookcases. Lower level has 4th bedroom or office and full bath, newly remodeled recreation room with lots of windows for natural light and unfinished storage area along with a utility or golf cart garage off rear of home. The walk out basement leads you out to large patio with stairs leading up to beautiful deck where you can view golf course and tree line lot that does back up to course. The large dining room on main level has lots of windows and can be entered off deck.The home is a split bedroom design and shows just like a model home and as clean as a new home. Level side entry Driveway leads you to the extra large two car garage. Don't wait too long to make this home YOURS as it won't stay on the market long. The front porch is inviting YOU! call NOW!!!!

    Zillow last checked:

    Listing updated:

    Listed by:

    Nancy E Pursel 859-621-4000,

    Bluegrass Real Estate Alliance

    Bought with:

    Kathryn M Cheuvront, 199384

    Coldwell Banker McMahan

    Source: Imagine MLS,MLS#: 23009506MLS Logo

    Facts & features

    Interior

    Bedrooms & bathrooms
    • Bedrooms: 4
    • Bathrooms: 4
    • Full bathrooms: 3
    • 1/2 bathrooms: 1
    Primary bedroom
    • Level: First
    Bedroom 1
    • Description: jack and Jill bedrooms with connecting full bath
    • Level: First
    Bedroom 2
    • Description: can be additional office
    • Level: Lower
    Bedroom 3
    • Level: First
    Bathroom 1
    • Description: Full Bath
    • Level: First
    Bathroom 2
    • Description: Full Bath
    • Level: First
    Bathroom 3
    • Description: Full Bath
    • Level: Lower
    Bathroom 4
    • Description: Half Bath
    • Level: First
    Dining room
    • Level: First
    Dining room
    • Level: First
    Foyer
    • Level: First
    Foyer
    • Level: First
    Great room
    • Level: First
    Great room
    • Level: First
    Kitchen
    • Level: First
    Office
    • Level: First
    Heating
    • Electric, Heat Pump
    Cooling
    • Electric, Heat Pump
    Appliances
    • Included: Disposal, Dishwasher, Microwave, Refrigerator, Cooktop, Oven
    • Laundry: Electric Dryer Hookup, Main Level, Washer Hookup
    Features
    • Breakfast Bar, Entrance Foyer, Master Downstairs, Wet Bar, Walk-In Closet(s), Ceiling Fan(s)
    • Flooring: Carpet, Tile, Vinyl, Wood
    • Doors: Storm Door(s)
    • Windows: Insulated Windows, Window Treatments, Blinds, Screens
    • Basement: Concrete,Finished,Full,Partially Finished,Walk-Out Access
    • Has fireplace: Yes
    • Fireplace features: Electric, Great Room, Ventless
    Interior area
    • Total structure area: 3,703
    • Total interior livable area: 3,703 sqft
    • Finished area above ground: 2,573
    • Finished area below ground: 1,130

    Property

    Parking
    • Total spaces: 3
    • Parking features: Attached Garage, Basement, Driveway, Garage Door Opener, Off Street, Garage Faces Rear, Garage Faces Side
    • Garage spaces: 3
    • Has uncovered spaces: Yes
    Features
    • Levels: One
    • Patio & porch: Deck, Patio, Porch
    • Fencing: None
    • Has view: Yes
    • View description: Trees/Woods, Neighborhood, Other
    Lot
    • Size: 0.49 Acres
    • Features: On Golf Course
    Details
    • Parcel number: 005100302800

    Construction

    Type & style
    • Home type: SingleFamily
    • Architectural style: Contemporary,Ranch
    • Property subtype: Single Family Residence
    Materials
    • Brick Veneer, Stone, Vinyl Siding
    • Foundation: Concrete Perimeter, Other
    • Roof: Dimensional Style
    Condition
    • New construction: No
    • Year built: 2018

    Utilities & green energy

    • Sewer: Public Sewer
    • Water: Public
    • Utilities for property: Electricity Connected, Water Connected

    Community & neighborhood

    Community
    • Community features: Park, Pool
    Location
    • Region: Winchester
    • Subdivision: Fairholme Estates

    Price history

    DateEventPrice
    11/13/2023Sold$525,000-1.9%$142/sqft
    Source: Imagine MLS #23009506 Report a problem
    11/9/2023Pending sale$535,000$144/sqft
    Source: Imagine MLS #23009506 Report a problem
    10/27/2023Contingent$535,000$144/sqft
    Source: Imagine MLS #23009506 Report a problem
    10/25/2023Price change$535,000-2.7%$144/sqft
    Source: Imagine MLS #23009506 Report a problem
    10/8/2023Price change$549,900-4.3%$149/sqft
    Source: Imagine MLS #23009506 Report a problem
    7/18/2023Listed for sale$574,900$155/sqft
    Source: Imagine MLS #23009506 Report a problem
    7/12/2023Pending sale$574,900$155/sqft
    Source: Imagine MLS #23009506 Report a problem
    7/10/2023Contingent$574,900$155/sqft
    Source: Imagine MLS #23009506 Report a problem
    7/10/2023Pending sale$574,900$155/sqft
    Source: Imagine MLS #23009506 Report a problem
    7/7/2023Price change$574,900-3.4%$155/sqft
    Source: Imagine MLS #23009506 Report a problem
    5/24/2023Listed for sale$595,000+40%$161/sqft
    Source: Imagine MLS #23009506 Report a problem
    8/19/2020Sold$425,000-1.1%$115/sqft
    Source: Imagine MLS #20012162 Report a problem
    7/15/2020Pending sale$429,900$116/sqft
    Source: Freedom Realty & Property Mgt #20012162 Report a problem
    6/19/2020Listed for sale$429,900$116/sqft
    Source: Freedom Realty & Property Mgt #20012162 Report a problem

    Public tax history

    YearProperty taxesTax assessment
    2024$5,250 +38.6%$525,000 +23.5%
    2023$3,787 $425,000
    2022$3,787 +0.3%$425,000
    2021$3,777 +23%$425,000 +36.2%
    2020$3,071 +716.8%$312,000 +21.2%
    2019$376 $257,500 +551.9%
    2018$376 +551.9%$39,500 +90.8%
    2017$58 +90.8%$20,700
    2016$30 $20,700
    2015$30 $20,700

    Find assessor info on the county website

    Neighborhood: 40391

    Nearby schools

    GreatSchools rating
    Schools provided by the listing agent
    • Elementary: Shearer
    • Middle: Robert Campbell
    • High: GRC

    Source: Imagine MLS. This data may not be complete. We recommend contacting the local school district to confirm school assignments for this home.

    Get pre-qualified for a loan
    At Zillow Home Loans, we can pre-qualify you in as little as 5 minutes with no impact to your credit score.

    An equal housing lender. NMLS #10287.

    Sell for more on Zillow
    Get a Zillow Showcase℠ listing at no additional cost and you could sell for .
    $606,800
    2% more
    +$12,136
    With Zillow Showcase(estimated)
    $618,936