Skip main navigation
Closed
  • $1,125,000

    421 Farrington Dr, Lincolnshire, IL 60069

    4beds
    4,791sqft
    Single Family Residence
    Built in 1998
    0.46 Acres Lot
    $1,502,300 Zestimate®
    $235/sqft
    $7,475 Estimated rent

    Home value

    $1,502,300

    $1.37M - $1.67M

    $7,475/mo

    Zestimate® history
    Loading
    Loading...

    Owner options

    List your home for rent

    $7,475/mo

    Rent Zestimate®

    Find your next renter with Zillow Rental Manager. Plus, with online applications, you can quickly screen prospective tenants – for free.

    Learn more

    $7,475/mo

    Rent Zestimate®

    Refinance and save

    $8,494/mo

    Est. payment

    Refinancing to a lower rate could help reduce your monthly payments and save thousands over the life of the loan.

    See today's rates

    $8,494/mo

    Est. payment

    Explore your selling options

    Work with a Zillow partner agent

    Leverage their expertise and Zillow's premium Showcase listings to get your home seen by more buyers.

    Get started

    List with your own agent

    Get your home in front of millions of buyers by listing it on Zillow.

    Learn how to do it

    Sell it yourself

    Take full control of how buyers see your home on Zillow by listing For Sale by Owner (FSBO).

    List your home

    What's special

    Beautiful landscapingPrivate officePlenty of natural lightHome theater setupWide hallwaysFormal dining roomWet bar
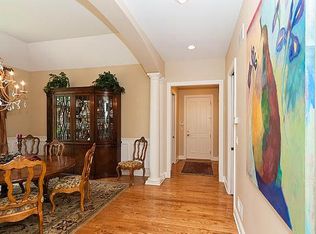
    Elegant dream home opens to a grand two-story foyer with arched doorways and views into the formal dining room, family room and private office/living room. Feast your eyes on the stunning 24 ft. New Mexico limestone fireplace and mantel in the family room, also highlighting a wet bar, vaulted ceiling, and access to the deck and screened in porch. Home theater setup in family room with full surround sound. French doors allow plenty of natural light to flow through and provide serene views of the pond. Unique chef's dream kitchen boasts top-of-the-line stainless steel appliances, 6-burner cooktop, warming tray in island, granite countertops, and spacious cherry cabinets! Luxurious main level master suite presents tray ceiling, massive walk-in closet, and a spa-like ensuite! Three additional bedrooms, one with ensuite and the others sharing a Jack & Jill bath, adorn the second level. Gas grill on deck. Built-in music system throughout, Pella windows, wide hallways and staircases, large cedar closet, smart thermostat, smart exterior lighting, natural gas generator, sprinkler system, and beautiful landscaping are just some of the impeccable features of this home!

    Zillow last checked:

    Listing updated:

    Listed by:

    Jane Lee 847-295-0800,

    RE/MAX Top Performers,

    Megan Parr 312-882-6309,

    RE/MAX Top Performers

    Bought with:

    Jon Floyd

    Coldwell Banker Realty

    Source: MRED as distributed by MLS GRID,MLS#: 11780153MLS Logo

    Facts & features

    Interior

    Bedrooms & bathrooms
    • Bedrooms: 4
    • Bathrooms: 5
    • Full bathrooms: 3
    • 1/2 bathrooms: 2
    Rooms
    • Room types: Eating Area, Office, Foyer, Screened Porch
    Primary bedroom
    • Features: Flooring (Carpet), Window Treatments (All), Bathroom (Full)
    • Level: Main
    • Area: 340 Square Feet
    • Dimensions: 17X20
    Bedroom 2
    • Features: Flooring (Carpet), Window Treatments (All)
    • Level: Second
    • Area: 299 Square Feet
    • Dimensions: 23X13
    Bedroom 3
    • Features: Flooring (Carpet), Window Treatments (All)
    • Level: Second
    • Area: 272 Square Feet
    • Dimensions: 16X17
    Bedroom 4
    • Features: Flooring (Carpet), Window Treatments (All)
    • Level: Second
    • Area: 208 Square Feet
    • Dimensions: 16X13
    Dining room
    • Features: Flooring (Hardwood), Window Treatments (All)
    • Level: Main
    • Area: 315 Square Feet
    • Dimensions: 15X21
    Eating area
    • Features: Flooring (Hardwood), Window Treatments (All)
    • Level: Main
    • Area: 168 Square Feet
    • Dimensions: 12X14
    Family room
    • Features: Flooring (Carpet), Window Treatments (All)
    • Level: Main
    • Area: 806 Square Feet
    • Dimensions: 31X26
    Foyer
    • Features: Flooring (Hardwood), Window Treatments (All)
    • Level: Main
    • Area: 126 Square Feet
    • Dimensions: 9X14
    Kitchen
    • Features: Kitchen (Eating Area-Table Space, Pantry-Closet), Flooring (Hardwood), Window Treatments (All)
    • Level: Main
    • Area: 266 Square Feet
    • Dimensions: 14X19
    Laundry
    • Features: Flooring (Ceramic Tile), Window Treatments (All)
    • Level: Main
    • Area: 156 Square Feet
    • Dimensions: 13X12
    Office
    • Features: Flooring (Carpet), Window Treatments (All)
    • Level: Main
    • Area: 272 Square Feet
    • Dimensions: 16X17
    Screened porch
    • Features: Flooring (Ceramic Tile), Window Treatments (All)
    • Level: Main
    • Area: 304 Square Feet
    • Dimensions: 16X19
    Heating
    • Natural Gas, Forced Air, Zoned
    Cooling
    • Central Air, Zoned
    Appliances
    • Included: Double Oven, Microwave, Dishwasher, Refrigerator, Washer, Dryer, Disposal, Range Hood, Humidifier
    • Laundry: Main Level
    Features
    • Cathedral Ceiling(s), Wet Bar, 1st Floor Bedroom, 1st Floor Full Bath
    • Flooring: Hardwood
    • Windows: Screens
    • Basement: Unfinished,Full
    • Number of fireplaces: 1
    • Fireplace features: Gas Starter, Family Room
    Interior area
    • Total structure area: 4,791
    • Total interior livable area: 4,791 sqft

    Property

    Parking
    • Total spaces: 3
    • Parking features: Asphalt, Garage Door Opener, On Site, Garage Owned, Attached, Garage
    • Attached garage spaces: 3
    • Has uncovered spaces: Yes
    Accessibility
    • Accessibility features: No Disability Access
    Features
    • Stories: 2
    • Patio & porch: Deck, Screened
    • Has view: Yes
    • View description: Water
    • Has water view: Yes
    • Water view: Water
    • Waterfront features: Pond
    Lot
    • Size: 0.46 Acres
    • Dimensions: 31X81X43X140X59X32X41X37X32X31X36
    • Features: Landscaped
    Details
    • Parcel number: 15123030130000
    • Special conditions: List Broker Must Accompany
    • Other equipment: Ceiling Fan(s), Sump Pump

    Construction

    Type & style
    • Home type: SingleFamily
    • Property subtype: Single Family Residence
    Materials
    • Brick
    • Roof: Shake
    Condition
    • New construction: No
    • Year built: 1998

    Utilities & green energy

    • Sewer: Public Sewer
    • Water: Lake Michigan

    Community & HOA

    Community
    • Features: Lake, Curbs, Street Paved
    • Security: Security System, Carbon Monoxide Detector(s)
    • Subdivision: Meadows Of Birch Lake
    HOA
    • Has HOA: Yes
    • Services included: Other
    • HOA fee: $1,300 annually
    Location
    • Region: Lincolnshire

    Financial & listing details

    • Price per square foot: $235/sqft
    • Tax assessed value: $1,002,847
    • Annual tax amount: $26,606
    • Date on market: 6/11/2023
    • Listing terms: Cash
    • Ownership: Fee Simple w/ HO Assn.

    Price history

    DateEventPrice
    8/10/2023Sold$1,125,000-10%$235/sqft
    Source: MRED as distributed by MLS GRID #11780153 Report a problem
    6/12/2023Contingent$1,249,900$261/sqft
    Source: MRED as distributed by MLS GRID #11780153 Report a problem
    5/17/2023Listed for sale$1,249,900+8.7%$261/sqft
    Source: MRED as distributed by MLS GRID #11780153 Report a problem
    12/16/2018Listing removed$1,150,000$240/sqft
    Source: RE/MAX Top Performers #10132837 Report a problem
    11/8/2018Price change$1,150,000-3.8%$240/sqft
    Source: RE/MAX Top Performers #10132837 Report a problem
    7/21/2018Price change$1,195,000-2.4%$249/sqft
    Source: RE/MAX Top Performers #10132837 Report a problem
    6/13/2018Listed for sale$1,225,000+323.9%$256/sqft
    Source: RE/MAX Top Performers #09983855 Report a problem
    11/4/1996Sold$289,000$60/sqft
    Source: Public Record Report a problem

    Public tax history

    YearProperty taxesTax assessment
    2024$29,939 +2.6%$361,663 +8.2%
    2023$29,189 +5.5%$334,249 +6%
    2022$27,661 +4%$315,388 +3.4%
    2021$26,607 +2.6%$305,012 +0.7%
    2020$25,944 -8.2%$302,753 -10.6%
    2019$28,258 +0.3%$338,655 -3.7%
    2018$28,169 $351,774 +2.4%
    2017$28,169 -5.2%$343,563 -6.5%
    2016$29,718 +4.8%$367,640 +6.9%
    2015$28,365 +2.4%$343,814 +7.1%
    2014$27,709 +0.9%$320,920 -0.2%
    2012$27,472 +1.9%$321,563 -10.9%
    2011$26,968 -20.5%$360,765 -26.3%
    2010$33,912 +3.3%$489,473 -5.3%
    2009$32,814 +3.1%$516,595 +1.6%
    2008$31,819 +3.3%$508,369 -5.4%
    2006$30,790 +7.9%$537,665
    2005$28,533 +8%--
    2004$26,416 +8.9%--
    2003$24,265 +8.4%--
    2002$22,392 +6.5%--
    2001$21,027 +6.5%$367,223 +8.7%
    2000$19,746 $337,844
    Find assessor info on the county website

    Neighborhood: 60069

    Nearby schools

    GreatSchools rating
    Schools provided by the listing agent
    • Elementary: Laura B Sprague School
    • Middle: Daniel Wright Junior High School
    • High: Adlai E Stevenson High School
    • District: 103

    Source: MRED as distributed by MLS GRID. This data may not be complete. We recommend contacting the local school district to confirm school assignments for this home.

    Get a cash offer in 3 minutes
    Find out how much your home could sell for in as little as 3 minutes with a no-obligation cash offer.
    Estimated market value
    $1,502,300
    Get a cash offer in 3 minutes
    Find out how much your home could sell for in as little as 3 minutes with a no-obligation cash offer.
    Estimated market value
    $1,502,300