MOTIVATED SELLER. Welcome to this stunning one story home nestled in the sought-after Lakes of Prosper community! Offering 2,191 sq ft of thoughtfully designed living space, this 3 bedroom, 2 bathroom gem also includes a versatile study, perfect for working from home or creating your ideal flex space. Step inside to find an open concept layout with elegant finishes, gas cooking, and sleek quartz countertops that elevate the kitchen and entertaining experience. The spacious living area flows seamlessly to a large custom patio extension, ideal for relaxing or hosting gatherings around the fire pit area. The beautifully landscaped backyard features a fig tree and thriving herb garden, perfect for the chef. Retreat to the expansive primary suite complete with an ensuite bath, oversized walk-in shower and large walk in closet. A 3 car garage adds ample storage, while the home's location in Prosper ISD ensures access to top-rated schools. Neighborhood amenities include a pool, clubhouse, playground, and direct access to Frontier Park. Best of all, there’s no MUD or PID taxes! Don’t miss this exceptional opportunity in one of Prosper’s most beloved neighborhoods.
Sold
Price Unknown
421 Fox Crossing Ln, Prosper, TX 75078
3beds
2,190sqft
Single Family Residence
Built in 2020
10,018 Square Feet Lot
$540,700 Zestimate®
$--/sqft
$3,242 Estimated rent
Home value
$540,700
$508,000 - $579,000
$3,242/mo
Zestimate® history
Owner options
List your home for rent
$3,242/mo
Rent Zestimate®
Find your next renter with Zillow Rental Manager. Plus, with online applications, you can quickly screen prospective tenants – for free.
$3,242/mo
Rent Zestimate®
Refinance and save
$390/mo
Est. payment
Refinancing to a lower rate could help reduce your monthly payments and save thousands over the life of the loan.
$390/mo
Est. payment
Explore your selling options
Work with a Zillow partner agent
Leverage their expertise and Zillow's premium Showcase listings to get your home seen by more buyers.
Get startedList with your own agent
Get your home in front of millions of buyers by listing it on Zillow.
Learn how to do itSell it yourself
Take full control of how buyers see your home on Zillow by listing For Sale by Owner (FSBO).
List your homeWhat's special
Elegant finishesGas cookingBeautifully landscaped backyardThriving herb gardenFire pit areaSleek quartz countertopsOversized walk-in shower
Zillow last checked:
Listing updated:
Listed by:
Dawn Frentz 0539279 972-562-8883,
Keller Williams NO. Collin Cty 972-562-8883
Bought with:
Billie Sheppard
Allie Beth Allman & Assoc.
Source: NTREIS,MLS#: 20912084
Facts & features
Interior
Bedrooms & bathrooms
- Bedrooms: 3
- Bathrooms: 2
- Full bathrooms: 2
Primary bedroom
- Features: Ceiling Fan(s), Dual Sinks, En Suite Bathroom, Sitting Area in Primary, Walk-In Closet(s)
- Level: First
- Dimensions: 26 x 15
Bedroom
- Features: Ceiling Fan(s), Walk-In Closet(s)
- Level: First
- Dimensions: 12 x 10
Bedroom
- Features: Ceiling Fan(s), Walk-In Closet(s)
- Level: First
- Dimensions: 11 x 11
Primary bathroom
- Features: Built-in Features, Dual Sinks, En Suite Bathroom
- Level: First
- Dimensions: 0 x 0
Breakfast room nook
- Level: First
- Dimensions: 16 x 11
Other
- Features: Built-in Features, Dual Sinks
- Level: First
- Dimensions: 0 x 0
Kitchen
- Features: Built-in Features, Kitchen Island, Pantry, Stone Counters
- Level: First
- Dimensions: 13 x 11
Laundry
- Level: First
- Dimensions: 6 x 6
Living room
- Features: Ceiling Fan(s), Fireplace
- Level: First
- Dimensions: 16 x 16
Office
- Features: Ceiling Fan(s)
- Level: First
- Dimensions: 13 x 11
Heating
- Fireplace(s), Natural Gas
Cooling
- Central Air, Ceiling Fan(s)
Appliances
- Included: Some Gas Appliances, Dishwasher, Electric Oven, Gas Cooktop, Disposal, Gas Water Heater, Microwave, Plumbed For Gas
- Laundry: Laundry in Utility Room
Features
- Decorative/Designer Lighting Fixtures, High Speed Internet, Kitchen Island, Open Floorplan, Pantry, Cable TV, Walk-In Closet(s)
- Flooring: Carpet, Ceramic Tile, Engineered Hardwood
- Windows: Window Coverings
- Has basement: No
- Number of fireplaces: 1
- Fireplace features: Gas Log
Interior area
- Total interior livable area: 2,190 sqft
Property
Parking
- Total spaces: 3
- Parking features: Driveway, Garage Faces Front, Garage, Garage Door Opener, Side By Side
- Attached garage spaces: 3
- Has uncovered spaces: Yes
Features
- Levels: One
- Stories: 1
- Patio & porch: Covered
- Exterior features: Fire Pit, Lighting, Rain Gutters
- Pool features: None, Community
- Fencing: Wood
Lot
- Size: 10,018 Square Feet
- Features: Garden, Interior Lot, Landscaped
Details
- Parcel number: R1132600S03501
Construction
Type & style
- Home type: SingleFamily
- Architectural style: Traditional,Detached
- Property subtype: Single Family Residence
- Attached to another structure: Yes
Materials
- Brick, Rock, Stone
- Foundation: Slab
- Roof: Composition
Condition
- Year built: 2020
Utilities & green energy
- Sewer: Public Sewer
- Water: Public
- Utilities for property: Sewer Available, Underground Utilities, Water Available, Cable Available
Green energy
- Energy efficient items: Appliances, Insulation, Rain/Freeze Sensors
- Construction elements: Productive Veggie Garden
- Water conservation: Water-Smart Landscaping
Community & HOA
Community
- Features: Clubhouse, Playground, Park, Pool, Trails/Paths
- Security: Prewired, Security System, Carbon Monoxide Detector(s), Fire Alarm, Smoke Detector(s)
- Subdivision: Lakes Of Prosper Ph Five B
HOA
- Has HOA: Yes
- Services included: All Facilities
- HOA fee: $390 semi-annually
- HOA name: LOP HOA Insight Assoc. mgmt
- HOA phone: 214-494-6002
Location
- Region: Prosper
Financial & listing details
- Tax assessed value: $614,986
- Annual tax amount: $10,015
- Date on market: 4/24/2025
- Cumulative days on market: 64 days
- Listing terms: Cash,Conventional,FHA,VA Loan
Price history
| Date | Event | Price |
|---|---|---|
| 6/27/2025 | Sold | -- |
Source: NTREIS #20912084 Report a problem | ||
| 5/25/2025 | Contingent | $569,900$260/sqft |
Source: NTREIS #20912084 Report a problem | ||
| 4/28/2025 | Price change | $569,900-2.6%$260/sqft |
Source: NTREIS #20912084 Report a problem | ||
| 4/24/2025 | Listed for sale | $585,000$267/sqft |
Source: NTREIS #20912084 Report a problem | ||
Public tax history
| Year | Property taxes | Tax assessment |
|---|---|---|
| 2025 | $4,544 -21% | $553,408 +10% |
| 2024 | $5,753 +0.4% | $503,098 +10% |
| 2023 | $5,730 -23.9% | $457,362 +10% |
| 2022 | $7,525 +1.1% | $415,784 +11.1% |
| 2021 | $7,442 +320.9% | $374,156 +379.7% |
| 2020 | $1,768 -3.3% | $78,000 |
| 2019 | $1,829 -5.6% | $78,000 -1.3% |
| 2018 | $1,937 | $79,000 |
Find assessor info on the county website
Neighborhood: Lakes of Prosper
Nearby homes
- $600,4005 bd4 ba3k sqft431 Fox Crossing Ln, Prosper, TX 75078Off Market
- $--4 bd4 ba3k sqft411 Fox Crossing Ln, Prosper, TX 75078Sold
- $582,3005 bd4 ba2.7k sqft501 Fox Crossing Ln, Prosper, TX 75078Off Market
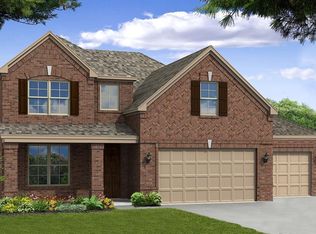
- $603,8004 bd3 ba3k sqft401 Fox Crossing Ln, Prosper, TX 75078Off Market
- $699,6005 bd4 ba3.6k sqft430 Timber Ridge Rd, Prosper, TX 75078Off Market
- $482,2003 bd2 ba1.9k sqft420 Timber Ridge Rd, Prosper, TX 75078Off Market
- $787,9005 bd4 ba3.7k sqft440 Timber Ridge Rd, Prosper, TX 75078Off Market
- $787,4004 bd3 ba3k sqft410 Timber Ridge Rd, Prosper, TX 75078Off Market
Nearby schools
GreatSchools rating
- NAJana L Thomson Elementary SchoolGrades: PK-5Distance: 1.2 mi
- 9/10Reynolds Middle SchoolGrades: 6-8Distance: 0.8 mi
- 7/10Prosper High SchoolGrades: 9-12Distance: 0.6 mi
Schools provided by the listing agent
- Elementary: Ralph and Mary Lynn Boyer
- Middle: Reynolds
- High: Prosper
- District: Prosper ISD
Source: NTREIS. This data may not be complete. We recommend contacting the local school district to confirm school assignments for this home.
Get a cash offer in 3 minutes
Find out how much your home could sell for in as little as 3 minutes with a no-obligation cash offer.
Estimated market value
$540,700
Get a cash offer in 3 minutes
Find out how much your home could sell for in as little as 3 minutes with a no-obligation cash offer.
Estimated market value
$540,700
- Texas
- Collin County
- Prosper
- 75078
- Lakes of Prosper
- 421 Fox Crossing Ln
