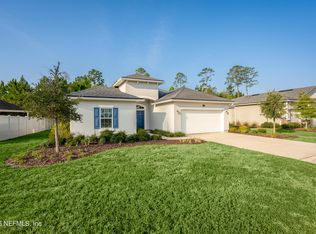
Thoughtful upgrades and peaceful preserve views make this 3-bedroom, 2-bath home a standout. The open floor plan connects the kitchen, dining, and living areas, with 10-foot ceilings, crown molding, and a gas fireplace with a custom wood mantel that sets the scene for cozy evenings at home. The kitchen features white shaker cabinets, granite counters, a natural gas range, stainless appliances, and under-cabinet lighting. A custom dry bar with wine cooler makes entertaining easy. The primary suite offers a tray ceiling, walk-in closet, and barn-door entry to a bath with a glass-enclosed shower and quartz double vanity. The guest bath also features quartz counters. Additional highlights include a spacious laundry room, Levolor window shades, and an insulated 2-car garage with mini-split AC. Enjoy morning coffee or birdwatching on the screened porch overlooking the peaceful preserve. Well and sprinkler system is place for convenient lawn care. Close to Restaurants, Theaters, Shopping, VA Clinic, Hospital, Parks, Beach
Active
$389,777
421 FOX WATER Trail, St. Augustine, FL 32086
3beds
1,604sqft
Single Family Residence
Built in 2018
0.29 Acres Lot
$-- Zestimate®
$243/sqft
$81/mo HOA
What's special
Granite countersSpacious laundry roomNatural gas rangeGlass-enclosed showerCrown moldingLevolor window shadesStainless appliances
- 9 days
- 629
- 71
Likely to sell faster than
Zillow last checked:
Listing updated:
Listed by:
SHELLY GRIFFIS 386-937-1044,
MAXREV, LLC 904-460-2789
Source: realMLS,MLS#: 2171355
Facts & features
Interior
Bedrooms & bathrooms
- Bedrooms: 3
- Bathrooms: 2
- Full bathrooms: 2
Heating
- Heat Pump
Cooling
- Central Air
Appliances
- Included: Dishwasher, Disposal, Gas Cooktop, Gas Oven, Gas Range, Gas Water Heater, Ice Maker, Microwave, Refrigerator, Tankless Water Heater, Water Softener Owned, Wine Cooler
- Laundry: Electric Dryer Hookup, Gas Dryer Hookup, In Unit, Washer Hookup
Features
- Breakfast Bar, Ceiling Fan(s), Entrance Foyer, Kitchen Island, Open Floorplan, Pantry, Primary Bathroom - Shower No Tub, Smart Thermostat, Vaulted Ceiling(s), Walk-In Closet(s)
- Flooring: Carpet, Tile
- Number of fireplaces: 1
- Fireplace features: Gas
Interior area
- Total structure area: 2,419
- Total interior livable area: 1,604 sqft
Video & virtual tour
Property
Parking
- Total spaces: 2
- Parking features: Attached Carport, Garage Door Opener, Guest
- Attached garage spaces: 2
Features
- Levels: One
- Stories: 1
- Patio & porch: Covered, Front Porch, Patio, Porch, Rear Porch, Screened
- Spa features: Community
- Has view: Yes
- View description: Protected Preserve, Trees/Woods
Lot
- Size: 0.29 Acres
- Features: Few Trees, Sprinklers In Front, Sprinklers In Rear, Wooded
Details
- Parcel number: 1027810380
- Zoning description: PUD
Construction
Type & style
- Home type: SingleFamily
- Architectural style: Traditional
- Property subtype: Single Family Residence
Materials
- Composition Siding, Frame
- Roof: Shingle
Condition
- Updated/Remodeled
- New construction: No
- Year built: 2018
Utilities & green energy
- Sewer: Public Sewer
- Water: Public, Well
- Utilities for property: Cable Available, Electricity Connected, Natural Gas Connected, Sewer Connected, Water Connected
Community & HOA
Community
- Security: Fire Alarm, Smoke Detector(s)
- Subdivision: Deerfield Preserve
HOA
- Has HOA: Yes
- Amenities included: Pool, Barbecue, Basketball Court, Clubhouse, Fitness Center, Playground
- Services included: Maintenance Grounds, Maintenance Structure, Sewer
- HOA fee: $243 quarterly
- HOA name: DeerField Preserve HOA
- HOA phone: 904-429-7624
Location
- Region: Saint Augustine
Financial & listing details
- Price per square foot: $243/sqft
- Tax assessed value: $339,658
- Annual tax amount: $2,654
- Date on market: 10/29/2026
- Listing terms: Cash,Conventional,FHA,USDA Loan,VA Loan
- Road surface type: Asphalt
Estimated market value
Not available
Estimated sales range
Not available
Not available
Price history
| Date | Event | Price |
|---|---|---|
| 10/29/2026 | Listed for sale | $389,777-11.4%$243/sqft |
Source:  realMLS #2171355 Report a problem | ||
| 10/27/2026 | Listing removed | $5,289$3/sqft |
Source: Zillow Rentals Report a problem | ||
| 9/28/2026 | Price change | $5,289+3.3%$3/sqft |
Source: Zillow Rentals Report a problem | ||
| 8/29/2026 | Price change | $5,119-3.2%$3/sqft |
Source: Zillow Rentals Report a problem | ||
| 6/30/2026 | Listed for rent | $5,289+11.5%$3/sqft |
Source: Zillow Rentals Report a problem | ||
| 6/10/2026 | Listing removed | $4,744$3/sqft |
Source: Zillow Rentals Report a problem | ||
| 5/30/2026 | Listed for rent | $4,744$3/sqft |
Source: Zillow Rentals Report a problem | ||
| 11/15/2024 | Listing removed | $439,900$274/sqft |
Source: realMLS #2043639 Report a problem | ||
| 9/30/2024 | Price change | $439,900-1.1%$274/sqft |
Source: realMLS #2043639 Report a problem | ||
| 8/22/2024 | Listed for sale | $444,900-3.1%$277/sqft |
Source: realMLS #2043639 Report a problem | ||
| 7/12/2024 | Listing removed | -- |
Source:  Stellar MLS #FC299896 Report a problem | ||
| 5/3/2024 | Price change | $459,000-2.3%$286/sqft |
Source: Stellar MLS #FC299896 Report a problem | ||
| 4/12/2024 | Listed for sale | $470,000+74.6%$293/sqft |
Source: Stellar MLS #FC299896 Report a problem | ||
| 9/24/2018 | Sold | $269,190$168/sqft |
Source: realMLS #957962 Report a problem | ||
Public tax history
| Year | Property taxes | Tax assessment |
|---|---|---|
| 2025 | $2,654 -42.8% | $210,329 -39.5% |
| 2024 | $4,638 +103.2% | $347,877 +75.3% |
| 2023 | $2,282 +3.4% | $198,448 +3% |
| 2022 | $2,207 +0.9% | $192,668 +3% |
| 2021 | $2,187 +1.6% | $187,056 +2.4% |
| 2020 | $2,152 -1.5% | $182,584 +2.3% |
| 2019 | $2,185 | $178,479 +3469.6% |
| 2018 | $2,185 | $5,000 +175% |
| 2017 | -- | $1,818 |
Find assessor info on the county website
Monthly payment
Est. payment
Payment breakdown
Explore the cost of this home by adjusting the details. Changes won't be saved.Climate risks
Neighborhood: 32086
Nearby schools
Schools provided by the listing agent
- Elementary: Osceola
- Middle: Murray
- High: Pedro Menendez
Source: realMLS. This data may not be complete. We recommend contacting the local school district to confirm school assignments for this home.
- $--3 bd2 ba-- sqft421 Fox Water Trl #ID1385743P, Saint Augustine, FL 32086Off Market

- $382,6003 bd2 ba1.7k sqft409 Fox Water Trl, Saint Augustine, FL 32086Off Market
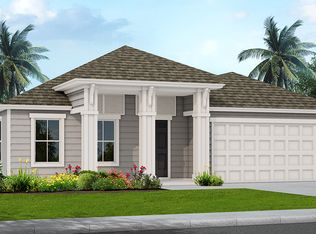
- $443,2004 bd2 ba2.1k sqft443 Fox Water Trl, Saint Augustine, FL 32086Off Market

- $442,7004 bd3 ba2k sqft455 Fox Water Trl, Saint Augustine, FL 32086Off Market
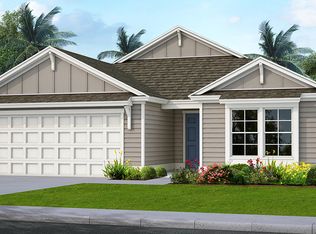
Similar homes
- $379,0003 bd2 ba1.5k sqft367 Green Turtle Ln, Saint Augustine, FL 32086For Sale
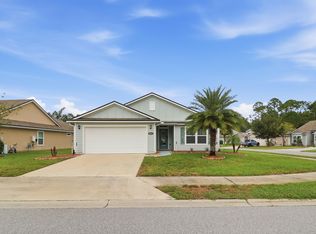 MLS ID #264736, Noah Bailey, Keller Williams Realty Atlantic Partners St Augustine. St Augustine St Johns County BOR
- $359,5003 bd2 ba1.6k sqft236 Ashby Landing Way, Saint Augustine, FL 32086For Sale
 MLS ID #263597, Thomas Scott, One Sotheby's - Downtown. St Augustine St Johns County BOR
- $405,0003 bd2 ba1.7k sqft769 NARVAREZ Avenue, St. Augustine, FL 32084For Sale
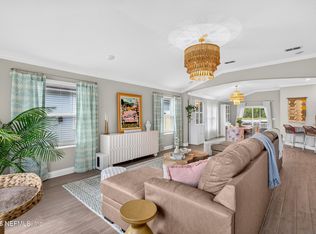 MLS ID #2172764, JESSICA ANDRADE. realMLS
- $374,9003 bd2 ba1.9k sqft241 DEERFIELD MEADOWS Circle, St. Augustine, FL 32086For Sale
 MLS ID #2157441, KEVIN HOWARD. realMLS
