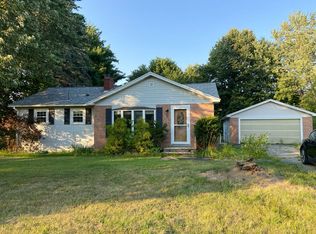
Come Check Out this Upgraded 3 Bedroom Ranch, that has a Modern Finished Touch! Updates Include: Kitchen with Kitchen Island, Full Bathroom, Hot Water Furnace, Plumbing and Newly Shingled Roof! Take Advantage of the Attached 1 Bay Garage with Endless Possibilities for Expansion in the Room Over the Garage, Nestled on One Plus Acre in a Great Location in Hermon, just 10 Minutes from Bangor for All of Your Shopping, Travel (Bangor International Airport, I-95, Katahdin Region & Acadia), and Hospital Needs, Less than a Mile from Hermon Schools and Hermon Meadows Golf Course! Recreational Lovers Take Note! Hop on the Snowmobile Trail on the Far Right Side of the Property, Snowshoe & Take a Nature Walk! Spacious Front Yard and Abundant Privacy Behind the Home! A Great Opportunity for Efficient and Affordable Living. Better Hurry!
Active under contract
Price cut: $20K (8/18)
$241,200
421 Fuller Road, Hermon, ME 04401
3beds
1,500sqft
Single Family Residence
Built in 1955
1.15 Acres Lot
$235,400 Zestimate®
$161/sqft
$-- HOA
What's special
Modern finished touchSpacious front yardNewly shingled roofHot water furnaceKitchen with kitchen island
- 55 days
- 413
- 23
Likely to sell faster than
Zillow last checked:
Listing updated:
Listed by:
Vacationland Realty
Source: Maine Listings,MLS#: 1673381
Facts & features
Interior
Bedrooms & bathrooms
- Bedrooms: 3
- Bathrooms: 1
- Full bathrooms: 1
Primary bedroom
- Features: Closet
- Level: First
- Area: 156 Square Feet
- Dimensions: 13 x 12
Bedroom 2
- Features: Closet
- Level: First
- Area: 81 Square Feet
- Dimensions: 9 x 9
Bedroom 3
- Features: Closet
- Level: First
- Area: 99 Square Feet
- Dimensions: 11 x 9
Dining room
- Features: Built-in Features, Dining Area
- Level: First
- Area: 100 Square Feet
- Dimensions: 10 x 10
Kitchen
- Features: Eat-in Kitchen, Kitchen Island, Pantry
- Level: First
- Area: 300 Square Feet
- Dimensions: 20 x 15
Living room
- Level: First
- Area: 450 Square Feet
- Dimensions: 25 x 18
Heating
- Baseboard, Hot Water
Cooling
- Window Unit(s)
Appliances
- Included: Dishwasher, Dryer, Microwave, Electric Range, Refrigerator, Washer, ENERGY STAR Qualified Appliances, Tankless Water Heater
Features
- 1st Floor Bedroom, Attic, Bathtub, Pantry, Shower, Storage
- Flooring: Carpet, Laminate, Vinyl
- Windows: Double Pane Windows
- Basement: Interior Entry,Walk-Out Access,Full,Sump Pump,Unfinished
- Has fireplace: No
Interior area
- Total structure area: 1,500
- Total interior livable area: 1,500 sqft
- Finished area above ground: 1,500
- Finished area below ground: 0
Video & virtual tour
Property
Parking
- Total spaces: 1
- Parking features: Gravel, 1 - 4 Spaces, On Site, Off Street, Basement
- Garage spaces: 1
Accessibility
- Accessibility features: 32 - 36 Inch Doors
Features
- Has view: Yes
- View description: Trees/Woods
Lot
- Size: 1.15 Acres
- Features: Near Country Club, Near Golf Course, Near Shopping, Near Turnpike/Interstate, Near Town, Rural, Open Lot, Rolling Slope, Landscaped, Wooded
Details
- Parcel number: HERMM041B060L000
- Zoning: RES
- Other equipment: DSL, Internet Access Available
Construction
Type & style
- Home type: SingleFamily
- Architectural style: Ranch
- Property subtype: Single Family Residence
Materials
- Wood Frame, Wood Siding
- Foundation: Block
- Roof: Pitched,Shingle
Condition
- Year built: 1955
Utilities & green energy
- Electric: Circuit Breakers
- Sewer: Septic Tank
- Water: Well
Green energy
- Energy efficient items: 90% Efficient Furnace, Insulated Foundation, LED Light Fixtures, Thermostat
Community & HOA
Location
- Region: Hermon
Financial & listing details
- Price per square foot: $161/sqft
- Tax assessed value: $150,700
- Annual tax amount: $2,057
- Date on market: 7/24/2026
- Road surface type: Paved
Estimated market value
$235,400
$224,000 - $247,000
$2,149/mo
Price history
| Date | Event | Price |
|---|---|---|
| 9/3/2026 | Contingent | $241,200$161/sqft |
Source:  Maine Listings #1673381 Report a problem Maine Listings #1673381 Report a problem | ||
| 8/18/2026 | Price change | $241,200-7.7%$161/sqft |
Source: Maine Listings #1673381 Report a problem | ||
| 7/24/2026 | Listed for sale | $261,200+65.8%$174/sqft |
Source: Maine Listings #1673381 Report a problem | ||
| 12/31/2020 | Sold | $157,500-4.5%$105/sqft |
Source: Maine Listings #1473538 Report a problem | ||
| 11/21/2020 | Pending sale | $164,900$110/sqft |
Source: www.EntryOnly.com #1473538 Report a problem | ||
| 11/13/2020 | Price change | $164,900-2.9%$110/sqft |
Source: www.EntryOnly.com #1473538 Report a problem | ||
| 10/28/2020 | Price change | $169,900-5.6%$113/sqft |
Source: www.EntryOnly.com #1473538 Report a problem | ||
| 10/21/2020 | Listed for sale | $179,900+221.3%$120/sqft |
Source: www.EntryOnly.com #1473538 Report a problem | ||
| 6/24/2016 | Sold | $56,000$37/sqft |
Source: Maine Listings #1265303 Report a problem | ||
Public tax history
| Year | Property taxes | Tax assessment |
|---|---|---|
| 2024 | $1,643 +1.2% | $150,700 +9% |
| 2023 | $1,624 +12.2% | $138,200 +13.7% |
| 2022 | $1,447 +2.1% | $121,600 +2.9% |
| 2021 | $1,417 +2.2% | $118,200 +2.2% |
| 2020 | $1,387 +5.8% | $115,700 +5.9% |
| 2019 | $1,311 +3.4% | $109,300 |
| 2018 | $1,268 +12.2% | $109,300 +18% |
| 2017 | $1,130 +5.6% | $92,600 +3.8% |
| 2016 | $1,070 +2.7% | $89,200 +2.8% |
| 2015 | $1,042 +1% | $86,800 +0.9% |
| 2014 | $1,032 +0.8% | $86,033 +0% |
| 2013 | $1,024 +1.3% | $86,000 -0.5% |
| 2012 | $1,011 +25.3% | $86,400 +22.7% |
| 2011 | $807 | $70,400 |
Find assessor info on the county website
Monthly payment
Est. payment
Payment breakdown
Explore the cost of this home by adjusting the details. Changes won't be saved.Climate risks
Neighborhood: 04401
Similar homes
- $249,9004 bd2 ba2k sqft28 Randolph Drive, Bangor, ME 04401Active

 MLS ID #1677735, The Christopher Group, LLC. Maine Listings
 - $--3 bd1 ba1.1k sqft8 Crescent St, Brewer, ME 04412Auction
 Auction.com 2
 - $275,0003 bd1 ba1k sqft49 Thornton Road, Bangor, ME 04401Active
 MLS ID #1680259, EXP Realty. Maine Listings
 - $265,0003 bd1 ba900 sqft56 Jowett Street, Bangor, ME 04401Active
 MLS ID #1679762, Dream Home Realty LLC. Maine Listings
 - $218,9002 bd1 ba1k sqft1555 Union Street, Bangor, ME 04401ActiveMLS ID #1653613, Dan The Man Real Estate. Maine Listings
- $324,9003 bd1 ba1k sqft2639 Union Street, Hermon, ME 04401ActiveMLS ID #1674344, NextHome Experience. Maine Listings
- $235,0002 bd2 ba1.7k sqft541 Main Road, Passadumkeag, ME 04475ActiveMLS ID #1678747, Realty of Maine. Maine Listings
- $299,9004 bd2 ba1.5k sqft2846 Ohio Street, Glenburn, ME 04401ActiveMLS ID #1678208, NextHome Experience. Maine Listings
- $359,9003 bd1 ba1k sqft537 George Road, Hermon, ME 04401ActiveMLS ID #1667902, Realty of Maine. Maine Listings
- $259,5003 bd2 ba1.6k sqft76 Vernon Street, Bangor, ME 04401ActiveMLS ID #1673197, NextHome Experience. Maine Listings
- $244,0002 bd1 ba960 sqft1467 Pushaw Road, Glenburn, ME 04401ActiveMLS ID #1671261, ERA Dawson-Bradford Co.. Maine Listings
- $259,0003 bd1 ba1.2k sqft213 Garland Street, Bangor, ME 04401ActiveMLS ID #1677918, ERA Dawson-Bradford Co.. Maine Listings
- $259,0004 bd2 ba1.8k sqft36 Kelley Road, Orono, ME 04473ActiveMLS ID #1673601, Realty of Maine. Maine Listings
- $164,0003 bd2 ba1k sqft1792 Pushaw Road, Glenburn, ME 04401ActiveMLS ID #1680244, NextHome Experience. Maine Listings
- $224,0004 bd2 ba2.2k sqft215 French Street, Bangor, ME 04401ActiveMLS ID #1670996, Two Rivers Realty, LLC. Maine Listings
- $249,0005 bd2 ba2.1k sqft87 Eastern Avenue, Brewer, ME 04412ActiveMLS ID #1675907, NextHome Experience. Maine Listings
- $225,0004 bd3 ba1.8k sqft336 Broadway, Bangor, ME 04401ActiveMLS ID #1660503, Two Rivers Realty, LLC. Maine Listings
- $229,5003 bd2 ba1.7k sqft217 Union Street, Bangor, ME 04401ActiveMLS ID #1663895, Berkshire Hathaway HomeServices Northeast Real Estate. Maine Listings
- $242,0002 bd1 ba1.1k sqft94 Stillwater Avenue, Orono, ME 04473ActiveMLS ID #1669915, ERA Dawson-Bradford Co.. Maine Listings
- $219,0004 bd2 ba1.6k sqft374 Hancock Street, Bangor, ME 04401ActiveMLS ID #1677350, Keller Williams Realty. Maine Listings
