Welcome home to this adorable Belmont cottage! Sitting on a quiet, wide street, it is just a 3/4 mile walk from Stowe Park and all the shops and restaurants that downtown Belmont offers. This home exudes 1940's charm - with brick exterior, a chimney on the front exterior wall, and peaked roof over the front door - the curb appeal says "come on over for a little visit!" Inside you will find hardwood floors, both formal and informal living spaces, and a charming white kitchen with gingerbread wood details and black granite countertops. The window over the sink overlooks the enormous back yard that features a stately magnolia tree, mature flowering camelias, and a cedar tree that towers over the rear section of the property. A patio, string lights, and bocce court give a glimpse into life in this happy home. Before heading back inside, check out the large carport and the storage shed attached - this home has ample storage here, in the basement storage room, and in the expansive attic space. There is a cute little back entrance porch that houses the washer & dryer connections. Stairs outside the back wall lead to an unfinished basement space that could become a workshop or provide more storage. Inside there are three bedrooms and two full baths. The primary bedroom features two closets, and an attached bathroom with marble black and white tile. The two secondary bedrooms both feature built-in bookshelves and window seats, and they share a hall bath. the smallest of the three bedrooms has a murphy bed - check out pics of it both open and closed. The lot is over 1/2 acre, and although it is surrounded by other quaint cottages, there is a community of new luxury homes just one block away that is sure to impress any buyer! Welcome home!
Closed
$405,000
421 Gaston Ave, Belmont, NC 28012
3beds
1,634sqft
Single Family Residence
Built in 1940
0.54 Acres Lot
$404,700 Zestimate®
$248/sqft
$2,024 Estimated rent
Home value
$404,700
$360,000 - $453,000
$2,024/mo
Zestimate® history
Owner options
List your home for rent
$2,024/mo
Rent Zestimate®
Find your next renter with Zillow Rental Manager. Plus, with online applications, you can quickly screen prospective tenants – for free.
$2,024/mo
Rent Zestimate®
Refinance and save
$2,509/mo
Est. payment
Refinancing to a lower rate could help reduce your monthly payments and save thousands over the life of the loan.
$2,509/mo
Est. payment
Explore your selling options
Work with a Zillow partner agent
Leverage their expertise and Zillow's premium Showcase listings to get your home seen by more buyers.
Get startedList with your own agent
Get your home in front of millions of buyers by listing it on Zillow.
Learn how to do itSell it yourself
Take full control of how buyers see your home on Zillow by listing For Sale by Owner (FSBO).
List your homeWhat's special
String lightsStorage shed attachedBrick exteriorBocce courtHardwood floorsMature flowering cameliasExpansive attic space
Zillow last checked:
Listing updated:
Listed by:
Shelly Rydell srydell@dickensmitchener.com,
Dickens Mitchener & Associates Inc
Bought with:
Megan Despard
Dickens Mitchener & Associates Inc
Source: Canopy MLS as distributed by MLS GRID,MLS#: 4360895
Facts & features
Interior
Bedrooms & bathrooms
- Bedrooms: 3
- Bathrooms: 2
- Full bathrooms: 2
- Main level bedrooms: 3
Primary bedroom
- Level: Main
Bedroom s
- Level: Main
Bedroom s
- Level: Main
Den
- Level: Main
Dining room
- Level: Main
Kitchen
- Level: Main
Laundry
- Level: Main
Living room
- Level: Main
Heating
- Central
Cooling
- Central Air
Appliances
- Included: Dishwasher, Gas Range
- Laundry: Electric Dryer Hookup, Main Level, Porch, Washer Hookup
Features
- Built-in Features, Walk-In Closet(s)
- Flooring: Stone, Tile, Wood
- Basement: Exterior Entry,Storage Space
- Attic: Pull Down Stairs
- Fireplace features: Living Room, Wood Burning
Interior area
- Total structure area: 1,634
- Total interior livable area: 1,634 sqft
- Finished area above ground: 1,634
- Finished area below ground: 0
Property
Parking
- Total spaces: 2
- Parking features: Detached Carport, Driveway
- Carport spaces: 2
- Has uncovered spaces: Yes
- Details: two-car carport with attached storage shed.
Features
- Levels: One
- Stories: 1
Lot
- Size: 0.54 Acres
- Dimensions: 100 x 234
Details
- Additional structures: Shed(s)
- Parcel number: 126964
- Zoning: R1
- Special conditions: Standard
- Horse amenities: None
Construction
Type & style
- Home type: SingleFamily
- Architectural style: Cottage,Ranch
- Property subtype: Single Family Residence
Materials
- Aluminum, Brick Partial, Other
- Foundation: Crawl Space
Condition
- New construction: No
- Year built: 1940
Utilities & green energy
- Sewer: Public Sewer
- Water: City
- Utilities for property: Cable Connected, Electricity Connected
Community & HOA
Community
- Subdivision: none
Location
- Region: Belmont
Financial & listing details
- Price per square foot: $248/sqft
- Tax assessed value: $300,660
- Annual tax amount: $3,169
- Date on market: 3/27/2026
- Cumulative days on market: 2 days
- Listing terms: Cash,Conventional
- Electric utility on property: Yes
- Road surface type: Concrete, Gravel, Paved
Price history
| Date | Event | Price |
|---|---|---|
| 4/17/2026 | Sold | $405,000+5.2%$248/sqft |
Source:  Canopy MLS as distributed by MLS GRID #4360895 Report a problem Canopy MLS as distributed by MLS GRID #4360895 Report a problem | ||
| 4/13/2026 | Pending sale | $385,000$236/sqft |
Source: Canopy MLS as distributed by MLS GRID #4360895 Report a problem | ||
| 3/27/2026 | Listed for sale | $385,000+185.2%$236/sqft |
Source: Canopy MLS as distributed by MLS GRID #4360895 Report a problem | ||
| 7/8/2003 | Sold | $135,000$83/sqft |
Source: Public Record Report a problem | ||
Public tax history
| Year | Property taxes | Tax assessment |
|---|---|---|
| 2025 | $3,169 | $300,660 |
| 2024 | $3,169 -1% | $300,660 |
| 2023 | $3,202 +29.9% | $300,660 +59.2% |
| 2022 | $2,465 -3% | $188,870 |
| 2021 | $2,540 | $188,870 |
| 2020 | $2,540 -0.7% | $188,870 |
| 2019 | $2,559 +36.8% | $188,870 +39.9% |
| 2018 | $1,870 +3% | $135,048 |
| 2017 | $1,816 | $135,048 |
| 2016 | $1,816 | $135,048 +32.1% |
| 2014 | $1,816 | $102,223 |
| 2012 | -- | $102,223 |
| 2011 | -- | $102,223 |
| 2010 | -- | $102,223 |
| 2009 | -- | $102,223 |
| 2008 | -- | $102,223 +1.3% |
| 2007 | -- | $100,950 |
| 2006 | -- | $100,950 |
| 2005 | -- | $100,950 |
| 2004 | -- | $100,950 |
| 2003 | -- | $100,950 +4.6% |
| 2002 | -- | $96,500 -7.4% |
| 2001 | -- | $104,220 +1.2% |
| 2000 | -- | $103,000 |
Find assessor info on the county website
Neighborhood: 28012
Nearby homes
- $360,4003 bd3 ba1.3k sqft419 Gaston Ave, Belmont, NC 28012Off Market
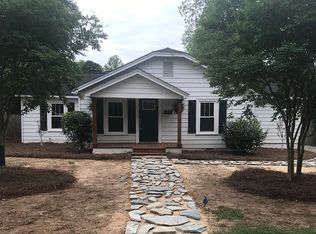
- $239,9003 bd1 ba1.3k sqft425 Gaston Ave, Belmont, NC 28012Off Market
- $343,1003 bd2 ba1.8k sqft417 Gaston Ave, Belmont, NC 28012Off Market

- $16,0008,712 Square Feet415 Gaston Ave, Belmont, NC 28012Off Market
- $310,0002 bd1 ba904 sqft422 Gaston Ave, Belmont, NC 28012Sold
- $324,8003 bd2 ba1.2k sqft420 Gaston Ave, Belmont, NC 28012Off Market
- $321,2002 bd2 ba1.2k sqft501 Gaston Ave, Belmont, NC 28012Off Market
- $325,3003 bd2 ba1.6k sqft424 Gaston Ave, Belmont, NC 28012Off Market
Nearby schools
GreatSchools rating
- NAJ B Page Primary SchoolGrades: PK-1Distance: 0.6 mi
- 5/10Belmont Middle SchoolGrades: 6-8Distance: 0.9 mi
- 8/10South Point High SchoolGrades: 9-12Distance: 0.7 mi
Schools provided by the listing agent
- Elementary: Belmont Central
- Middle: Belmont
- High: South Point (NC)
Source: Canopy MLS as distributed by MLS GRID. This data may not be complete. We recommend contacting the local school district to confirm school assignments for this home.
Get a cash offer in 3 minutes
Find out how much your home could sell for in as little as 3 minutes with a no-obligation cash offer.
Estimated market value
$404,700
Get a cash offer in 3 minutes
Find out how much your home could sell for in as little as 3 minutes with a no-obligation cash offer.
Estimated market value
$404,700
- North Carolina
- Gaston County
- Belmont
- 28012
- 421 Gaston Ave
Nearby cities
Nearby zip codes
Other Belmont Topics
