This incredible home has four bedrooms, two bathrooms and a large entertaining space. This home not only has incredible curb appeal with a beautiful brick exterior and professional front yard landscaping, it also has a fully fenced back yard. The master bedroom suite includes a large bedroom with natural light, walk-in closet, extended shower and more. The kitchen is fully upgraded and includes Whirlpool brand kitchen appliances, designer wood cabinets and gorgeous granite countertops. Also included in the kitchen are flush mount LED lights and a USB outlet. Other high-tech features of this home are the Wi-Fi-enabled garage door opener, programable thermostat and double-pane, Low-E Vinyl windows.
Sold
Price Unknown
421 Gib Woodall Dr, Venus, TX 76084
4beds
1,784sqft
Single Family Residence
Built in 2025
5,000 Square Feet Lot
$344,700 Zestimate®
$--/sqft
$2,423 Estimated rent
Home value
$344,700
$317,000 - $376,000
$2,423/mo
Zestimate® history
Owner options
List your home for rent
$2,423/mo
Rent Zestimate®
Find your next renter with Zillow Rental Manager. Plus, with online applications, you can quickly screen prospective tenants – for free.
$2,423/mo
Rent Zestimate®
Refinance and save
$443/mo
Est. payment
Refinancing to a lower rate could help reduce your monthly payments and save thousands over the life of the loan.
$443/mo
Est. payment
Explore your selling options
Work with a Zillow partner agent
Leverage their expertise and Zillow's premium Showcase listings to get your home seen by more buyers.
Get startedList with your own agent
Get your home in front of millions of buyers by listing it on Zillow.
Learn how to do itSell it yourself
Take full control of how buyers see your home on Zillow by listing For Sale by Owner (FSBO).
List your homeWhat's special
Brick exteriorUsb outletGorgeous granite countertopsWhirlpool brand kitchen appliancesWalk-in closetFlush mount led lightsProfessional front yard landscaping
Zillow last checked:
Listing updated:
Listed by:
Mona Hill 0226524 281-362-8998,
LGI Homes 281-362-8998
Bought with:
Lee Daniels
eXp Realty, LLC
Source: NTREIS,MLS#: 20888311
Facts & features
Interior
Bedrooms & bathrooms
- Bedrooms: 4
- Bathrooms: 2
- Full bathrooms: 2
Primary bedroom
- Features: En Suite Bathroom, Walk-In Closet(s)
- Level: First
- Dimensions: 15 x 13
Bedroom
- Level: First
- Dimensions: 10 x 10
Bedroom
- Level: First
- Dimensions: 10 x 11
Bedroom
- Level: First
- Dimensions: 11 x 11
Primary bathroom
- Features: Built-in Features, Linen Closet, Solid Surface Counters
- Level: First
- Dimensions: 10 x 13
Dining room
- Level: First
- Dimensions: 11 x 11
Other
- Features: Built-in Features, Linen Closet, Solid Surface Counters
- Level: First
- Dimensions: 8 x 9
Kitchen
- Features: Built-in Features, Granite Counters, Pantry
- Level: First
- Dimensions: 11 x 13
Living room
- Features: Ceiling Fan(s)
- Level: First
- Dimensions: 16 x 19
Utility room
- Level: First
- Dimensions: 6 x 6
Heating
- Central, Natural Gas
Cooling
- Central Air, Ceiling Fan(s), Electric
Appliances
- Included: Some Gas Appliances, Dishwasher, Disposal, Gas Range, Gas Water Heater, Ice Maker, Microwave, Plumbed For Gas, Refrigerator, Tankless Water Heater, Vented Exhaust Fan
- Laundry: Washer Hookup, Electric Dryer Hookup, Gas Dryer Hookup, Laundry in Utility Room
Features
- Granite Counters, High Speed Internet, Pantry, Cable TV, Wired for Data, Walk-In Closet(s)
- Flooring: Carpet, Laminate
- Has basement: No
- Has fireplace: No
Interior area
- Total interior livable area: 1,784 sqft
Property
Parking
- Total spaces: 2
- Parking features: Door-Single, Driveway, Garage Faces Front, Garage, Garage Door Opener
- Attached garage spaces: 2
- Has uncovered spaces: Yes
Features
- Levels: One
- Stories: 1
- Patio & porch: Covered, Front Porch
- Pool features: None, Community
- Fencing: Back Yard,Privacy,Wood
Lot
- Size: 5,000 Square Feet
Details
- Parcel number: 126441583609
Construction
Type & style
- Home type: SingleFamily
- Architectural style: Traditional,Detached
- Property subtype: Single Family Residence
Materials
- Brick
- Foundation: Slab
- Roof: Composition,Shingle
Condition
- New construction: Yes
- Year built: 2025
Utilities & green energy
- Sewer: Public Sewer
- Water: Public
- Utilities for property: Electricity Available, Natural Gas Available, Sewer Available, Separate Meters, Water Available, Cable Available
Community & HOA
Community
- Features: Clubhouse, Playground, Pool, Trails/Paths, Community Mailbox, Curbs, Sidewalks
- Security: Prewired, Carbon Monoxide Detector(s), Smoke Detector(s)
- Subdivision: Patriot Estates
HOA
- Has HOA: Yes
- Services included: All Facilities, Association Management, Maintenance Grounds
- HOA fee: $443 annually
- HOA name: Legacy SW Property Mgmt
- HOA phone: 214-705-1615
Location
- Region: Venus
Financial & listing details
- Tax assessed value: $32,800
- Annual tax amount: $341
- Date on market: 4/1/2025
- Cumulative days on market: 145 days
- Listing terms: Cash,Conventional,FHA,USDA Loan,VA Loan
- Electric utility on property: Yes
Price history
| Date | Event | Price |
|---|---|---|
| 5/20/2025 | Sold | -- |
Source: NTREIS #20888311 Report a problem | ||
| 4/21/2025 | Pending sale | $342,900$192/sqft |
Source: NTREIS #20888311 Report a problem | ||
| 4/14/2025 | Listed for sale | $342,900$192/sqft |
Source: NTREIS #20888311 Report a problem | ||
| 4/9/2025 | Pending sale | $342,900$192/sqft |
Source: NTREIS #20888311 Report a problem | ||
| 4/7/2025 | Price change | $342,900+0.9%$192/sqft |
Source: NTREIS #20888311 Report a problem | ||
| 4/4/2025 | Price change | $339,900-4.2%$191/sqft |
Source: NTREIS #20888311 Report a problem | ||
| 4/2/2025 | Price change | $354,900+1.1%$199/sqft |
Source: NTREIS #20888311 Report a problem | ||
| 4/1/2025 | Listed for sale | $350,900$197/sqft |
Source: NTREIS #20888311 Report a problem | ||
| 4/1/2025 | Listing removed | $350,900$197/sqft |
Source: NTREIS #20854948 Report a problem | ||
| 2/26/2025 | Listed for sale | $350,900$197/sqft |
Source: NTREIS #20854948 Report a problem | ||
| 2/26/2025 | Listing removed | $350,900$197/sqft |
Source: NTREIS #20826009 Report a problem | ||
| 1/24/2025 | Listed for sale | $350,900$197/sqft |
Source: NTREIS #20826009 Report a problem | ||
| 1/24/2025 | Listing removed | $350,900$197/sqft |
Source: NTREIS #20802139 Report a problem | ||
| 1/3/2025 | Price change | $350,900-2.8%$197/sqft |
Source: NTREIS #20802139 Report a problem | ||
| 1/2/2025 | Price change | $360,900+1.1%$202/sqft |
Source: NTREIS #20802139 Report a problem | ||
| 12/23/2024 | Listed for sale | $356,900$200/sqft |
Source: NTREIS #20802139 Report a problem | ||
| 12/19/2024 | Listing removed | $356,900$200/sqft |
Source: NTREIS #20779183 Report a problem | ||
| 11/15/2024 | Listed for sale | $356,900$200/sqft |
Source: NTREIS #20779183 Report a problem | ||
Public tax history
| Year | Property taxes | Tax assessment |
|---|---|---|
| 2025 | $341 +19.5% | $23,616 +20% |
| 2024 | $285 +17.5% | $19,680 +20% |
| 2023 | $243 +2300.4% | $16,400 +2642.5% |
| 2022 | $10 | $598 |
Find assessor info on the county website
Neighborhood: 76084
Nearby homes
- $--3 bd2 ba1.6k sqft419 Gib Woodall Dr, Venus, TX 76084Sold

- $25,830-- bd-- ba-- sqft421 Gib Woodall Dr, Venus, TX 76084Off Market
- $25,830-- bd-- ba-- sqft419 Gib Woodall Dr, Venus, TX 76084Off Market
- $--3 bd2 ba1.2k sqft423 Gib Woodall Dr, Venus, TX 76084Sold
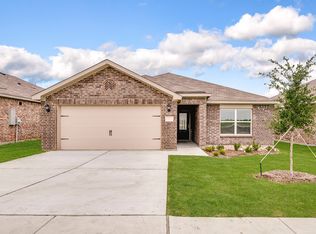
- $267,8003 bd2 ba1.2k sqft423 Gib Woodall Dr, Venus, TX 76084Off Market
- $25,830-- bd-- ba-- sqft417 Gib Woodall Dr, Venus, TX 76084Off Market
- $--3 bd2 ba1.2k sqft417 Gib Woodall Dr, Venus, TX 76084Sold
- $--3 bd2 ba1.3k sqft425 Gib Woodall Dr, Venus, TX 76084Sold
Nearby schools
GreatSchools rating
- NAVenus Primary SchoolGrades: PK-1Distance: 2 mi
- 4/10Venus Middle SchoolGrades: 6-8Distance: 2 mi
- 4/10Venus High SchoolGrades: 9-12Distance: 2.1 mi
Schools provided by the listing agent
- Elementary: Venus
- Middle: Venus
- High: Venus
- District: Venus ISD
Source: NTREIS. This data may not be complete. We recommend contacting the local school district to confirm school assignments for this home.
Get a cash offer in 3 minutes
Find out how much your home could sell for in as little as 3 minutes with a no-obligation cash offer.
Estimated market value
$344,700
Get a cash offer in 3 minutes
Find out how much your home could sell for in as little as 3 minutes with a no-obligation cash offer.
Estimated market value
$344,700
- Texas
- Johnson County
- Venus
- 76084
- 421 Gib Woodall Dr
Nearby cities
Nearby zip codes
Other Venus Topics
