Skip main navigation
Sold for $660,000
  • $660,000

    421 Glenbriar Cir, Tracy, CA 95377

    4beds
    1,782sqft
    Residential, Single Family Residence
    Built in 1998
    6,098 Square Feet Lot
    $640,800 Zestimate®
    $370/sqft
    $2,948 Estimated rent

    Home value

    $640,800

    $609,000 - $673,000

    $2,948/mo

    Zestimate® history
    Loading
    Loading...

    Owner options

    List your home for rent

    $2,948/mo

    Rent Zestimate®

    Find your next renter with Zillow Rental Manager. Plus, with online applications, you can quickly screen prospective tenants – for free.

    Learn more

    $2,948/mo

    Rent Zestimate®

    Refinance and save

    $4,227/mo

    Est. payment

    Refinancing to a lower rate could help reduce your monthly payments and save thousands over the life of the loan.

    See today's rates

    $4,227/mo

    Est. payment

    Explore your selling options

    Work with a Zillow partner agent

    Leverage their expertise and Zillow's premium Showcase listings to get your home seen by more buyers.

    Get started

    List with your own agent

    Get your home in front of millions of buyers by listing it on Zillow.

    Learn how to do it

    Sell it yourself

    Take full control of how buyers see your home on Zillow by listing For Sale by Owner (FSBO).

    List your home

    What's special

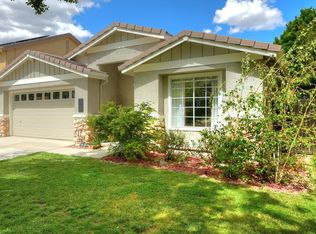
    Best deal in Glenbriar Estates, this single-story 4 bedroom, 2 full bathroom home includes a kitchen-family combo and an open and airy floor plan. The kitchen boasts an abundance of cabinets and counter space, a pantry, and a large island that overlooks the family room. Other features include an expansive primary suite, indoor laundry, a spacious 2-car garage, an expanded driveway, and a large backyard. With highly rated schools, parks, shopping, and easy access to major freeways, this home has everything you need and more. It’s truly a wonderful community. If you're looking for a 4-bedroom in a great neighborhood at a 3-bedroom price, this is it!

    Zillow last checked:

    Listing updated:

    Listed by:

    Steve Andre DRE #01371685 Off:510-744-3500,

    Legacy Real Estate & Assoc.

    Bought with:

    Veronica Garaventa, DRE #01455217

    Re/max Accord

    Source: Bay East AOR,MLS#: 41056681MLS Logo

    Facts & features

    Interior

    Bedrooms & bathrooms
    • Bedrooms: 4
    • Bathrooms: 2
    • Full bathrooms: 2
    Rooms
    • Room types: 3 Bedrooms, 2 Baths, Primary Bedrm Suite - 1, Dining Room, Dining Area, Kitchen/Family Combo, Laundry, Living Room
    Bathroom
    • Features: Shower Over Tub, Tile, Updated Baths, Stall Shower, Window
    Kitchen
    • Features: Breakfast Bar, Counter - Tile, Dishwasher, Gas Range/Cooktop, Microwave, Pantry, Range/Oven Free Standing, Updated Kitchen
    Heating
    • Forced Air
    Cooling
    • Ceiling Fan(s)
    Appliances
    • Included: Dishwasher, Gas Range, Microwave, Free-Standing Range
    • Laundry: Hookups Only
    Features
    • Breakfast Bar, Pantry, Updated Kitchen
    • Flooring: Laminate, Carpet
    • Number of fireplaces: 1
    • Fireplace features: Family Room
    Interior area
    • Total structure area: 1,782
    • Total interior livable area: 1,782 sqft

    Property

    Parking
    • Total spaces: 4
    • Parking features: Garage Door Opener
    • Attached garage spaces: 2
    Features
    • Levels: One
    • Stories: 1
    • Patio & porch: Patio, Covered
    • Exterior features: Storage
    • Pool features: None
    • Fencing: Fenced
    Lot
    • Size: 6,098 Square Feet
    • Features: Level, Back Yard, Front Yard
    Details
    • Parcel number: 248280130000
    • Special conditions: Successor Trustee Sale
    • Other equipment: Irrigation Equipment

    Construction

    Type & style
    • Home type: SingleFamily
    • Architectural style: Ranch
    • Property subtype: Residential, Single Family Residence
    Materials
    • Stucco, Wood Siding
    • Roof: Tile
    Condition
    • Existing
    • New construction: No
    • Year built: 1998

    Utilities & green energy

    • Electric: No Solar, 220 Volts in Laundry
    • Utilities for property: Cable Available

    Community & HOA

    Community
    • Security: Carbon Monoxide Detector(s), Double Strapped Water Heater
    • Subdivision: Glenbriar Estate
    HOA
    • Has HOA: No
    Location
    • Region: Tracy

    Financial & listing details

    • Price per square foot: $370/sqft
    • Tax assessed value: $451,021
    • Annual tax amount: $7,061
    • Price range: $660K - $660K
    • Date on market: 4/18/2024
    • Listing agreement: Excl Right
    • Listing terms: Cash,Conventional
    • Electric utility on property: Yes

    Price history

    DateEventPrice
    7/12/2024Sold$660,000-2.9%$370/sqft
    Source: Bay East AOR #41056681 Report a problem
    7/11/2024Pending sale$679,950$382/sqft
    Source: bridgeMLS/CCAR/Bay East AOR #41056681 Report a problem
    7/5/2024Price change$679,950-2.9%$382/sqft
    Source: bridgeMLS/CCAR/Bay East AOR #41056681 Report a problem
    4/19/2024Listed for sale$699,950+83.7%$393/sqft
    Source: bridgeMLS/CCAR/Bay East AOR #41056681 Report a problem
    9/25/2015Sold$381,000+3.1%$214/sqft
    Source: MetroList Services of CA #15055089 Report a problem
    9/5/2015Pending sale$369,500$207/sqft
    Source: CENTURY 21 M&M and Associates #15055089 Report a problem
    8/20/2015Listed for sale$369,500+28.7%$207/sqft
    Source: Century 21 M & M and Assoc #15055089 Report a problem
    5/15/2008Sold$287,000-14%$161/sqft
    Source: MetroList Services of CA #80018388 Report a problem
    2/19/2008Sold$333,600-36.5%$187/sqft
    Source: Public Record Report a problem
    5/12/2006Sold$525,000+164.5%$295/sqft
    Source: Bay East AOR #40148287 Report a problem
    1/27/1999Sold$198,500$111/sqft
    Source: Public Record Report a problem

    Public tax history

    YearProperty taxesTax assessment
    2025$7,061 +50.2%$451,021 +2%
    2024$4,700 +1.8%$442,178 +2%
    2023$4,616 +1.9%$433,509 +2%
    2022$4,531 +1.6%$425,009 +2%
    2021$4,461 +0.8%$416,677 +1%
    2020$4,428 +2.2%$412,405 +2%
    2019$4,333 -4.2%$404,319 +2%
    2018$4,524 +2.3%$396,392 +2%
    2017$4,421 +1.9%$388,620 +2%
    2016$4,338 +19.9%$381,000 +24.5%
    2015$3,619 +0.7%$306,009 +2%
    2014$3,595 $300,017 +20.5%
    2013-- $249,000 +10.2%
    2012-- $226,000 -2.6%
    2011-- $232,000 -6.8%
    2010-- $249,000 +6.4%
    2009-- $234,000 -36.3%
    2008-- $367,500 -22.2%
    2007-- $472,500 +108%
    2006-- $227,174 +2%
    2005-- $222,719 +2%
    2004-- $218,353 +1.9%
    2003-- $214,353 +4%
    2002-- $206,031
    2001-- $206,031
    Find assessor info on the county website

    Neighborhood: 95377

    Nearby schools

    GreatSchools rating
    Schools provided by the listing agent
    • District: Tracy Joint Unified

    Source: Bay East AOR. This data may not be complete. We recommend contacting the local school district to confirm school assignments for this home.

    Get a cash offer in 3 minutes
    Find out how much your home could sell for in as little as 3 minutes with a no-obligation cash offer.
    Estimated market value
    $640,800
    Get a cash offer in 3 minutes
    Find out how much your home could sell for in as little as 3 minutes with a no-obligation cash offer.
    Estimated market value
    $640,800