421 Golden Oaks Drive offers 4 bedrooms and 3.5 baths in the heart of Hixson, TN 37343. This home is close to everything--restaurants, shopping, schools, hiking trails, and the lake--making everyday living and weekend fun easy. Inside, you'll find plenty of living space plus a great extra area in the basement that's perfect for a rec room, home office, or guest space.
For sale
Price cut: $20K (6/18)
$365,000
421 Golden Oaks Dr, Hixson, TN 37343
3beds
3,174sqft
Single Family Residence
Built in 1986
0.87 Acres Lot
$359,600 Zestimate®
$115/sqft
$-- HOA
What's special
Plenty of living space
- 46 days |
- 1,595 |
- 172 |
Likely to sell faster than
Zillow last checked:
Listing updated:
Listed by:
John Foreman 423-779-4140,
Keller Williams Realty 423-664-1900,
Louellen Smith 423-667-7262,
Keller Williams Realty
Source: Greater Chattanooga Realtors,MLS#: 1536219
Facts & features
Interior
Bedrooms & bathrooms
- Bedrooms: 3
- Bathrooms: 4
- Full bathrooms: 3
- 1/2 bathrooms: 1
Primary bedroom
- Level: Second
Bedroom
- Level: Second
Bedroom
- Level: Second
Bedroom
- Level: Basement
Primary bathroom
- Level: Second
Bathroom
- Level: Second
Bathroom
- Level: First
Bathroom
- Level: Basement
Bonus room
- Level: Basement
Dining room
- Level: First
Family room
- Level: First
Kitchen
- Level: First
Kitchen
- Level: Basement
Laundry
- Level: First
Laundry
- Level: Basement
Living room
- Level: First
Sunroom
- Level: First
Heating
- Electric, Natural Gas, Dual Fuel
Cooling
- Central Air, Electric
Appliances
- Included: Disposal, Dishwasher, Free-Standing Range, Gas Water Heater
- Laundry: In Bathroom, In Basement, Electric Dryer Hookup, Lower Level, Laundry Room, Main Level, Multiple Locations, Sink, Washer Hookup
Features
- Ceiling Fan(s), Crown Molding, Double Vanity, Eat-in Kitchen, In-Law Floorplan, Kitchen Island, Laminate Counters, Walk-In Closet(s), Tub/shower Combo, Breakfast Nook, Separate Dining Room
- Flooring: Carpet, Hardwood, Laminate, Parquet
- Windows: Aluminum Frames, Insulated Windows, Skylight(s), Vinyl Frames
- Basement: Finished
- Number of fireplaces: 1
- Fireplace features: Family Room, Gas Log
Interior area
- Total structure area: 3,174
- Total interior livable area: 3,174 sqft
- Finished area above ground: 2,348
- Finished area below ground: 826
Property
Parking
- Total spaces: 2
- Parking features: Basement, Concrete, Driveway, Garage, Garage Faces Side
- Attached garage spaces: 2
Features
- Levels: Two
- Stories: 2
- Patio & porch: Deck, Porch, Rear Porch, Porch - Covered
- Exterior features: Rain Gutters
- Pool features: None
- Spa features: None
- Fencing: None
Lot
- Size: 0.87 Acres
- Features: Cul-De-Sac, Front Yard, Irregular Lot, Rolling Slope
Details
- Additional structures: None
- Parcel number: 091j A 072
- Special conditions: Standard
- Other equipment: None
Construction
Type & style
- Home type: SingleFamily
- Architectural style: Other
- Property subtype: Single Family Residence
Materials
- Block, Other
- Foundation: Block
- Roof: Asphalt,Shingle
Condition
- New construction: No
- Year built: 1986
Utilities & green energy
- Sewer: Septic Tank
- Water: Public
- Utilities for property: Cable Available, Electricity Connected, Natural Gas Connected, Phone Not Available, Sewer Available, Water Connected
Community & HOA
Community
- Features: None
- Security: Smoke Detector(s)
- Subdivision: English Oaks
HOA
- Has HOA: No
Location
- Region: Hixson
Financial & listing details
- Price per square foot: $115/sqft
- Tax assessed value: $383,200
- Annual tax amount: $3,300
- Date on market: 6/5/2026
- Listing terms: Cash,Conventional,FHA,VA Loan
- Road surface type: Asphalt
Estimated market value
$359,600
$342,000 - $378,000
$2,919/mo
Price history
| Date | Event | Price |
|---|---|---|
| 6/18/2026 | Price change | $365,000-5.2%$115/sqft |
Source: Greater Chattanooga Realtors #1536219 Report a problem | ||
| 6/5/2026 | Listed for sale | $385,000-2.5%$121/sqft |
Source: Greater Chattanooga Realtors #1536219 Report a problem | ||
| 3/13/2026 | Listing removed | $395,000$124/sqft |
Source: Greater Chattanooga Realtors #1521489 Report a problem | ||
| 2/21/2026 | Listed for sale | $395,000$124/sqft |
Source:  East Tennessee Realtors #1317204 Report a problem East Tennessee Realtors #1317204 Report a problem | ||
| 2/11/2026 | Listing removed | $395,000$124/sqft |
Source: Greater Chattanooga Realtors #1521489 Report a problem | ||
| 1/31/2026 | Contingent | $395,000$124/sqft |
Source: NY State MLS #11582297 Report a problem | ||
| 1/31/2026 | Pending sale | $395,000$124/sqft |
Source:  RCAR #20254661 Report a problem RCAR #20254661 Report a problem | ||
| 1/21/2026 | Listed for sale | $395,000$124/sqft |
Source: Greater Chattanooga Realtors #1521489 Report a problem | ||
| 1/9/2026 | Listing removed | $395,000$124/sqft |
Source: RCAR #20254661 Report a problem | ||
| 12/29/2025 | Price change | $395,000-3.6%$124/sqft |
Source: Greater Chattanooga Realtors #1521489 Report a problem | ||
| 10/16/2025 | Price change | $409,900-2.2%$129/sqft |
Source: Greater Chattanooga Realtors #1521489 Report a problem | ||
| 10/1/2025 | Listed for sale | $419,000+55.2%$132/sqft |
Source: Greater Chattanooga Realtors #1521489 Report a problem | ||
| 5/14/2021 | Sold | $270,000+1.9%$85/sqft |
Source: Greater Chattanooga Realtors #1332385 Report a problem | ||
| 3/29/2021 | Pending sale | $264,900$83/sqft |
Source:  Keller Williams #1332385 Report a problem Keller Williams #1332385 Report a problem | ||
| 3/28/2021 | Contingent | $264,900$83/sqft |
Source: Greater Chattanooga Realtors #1332385 Report a problem | ||
| 3/12/2021 | Listed for sale | $264,900+44.8%$83/sqft |
Source: Greater Chattanooga Realtors #1332385 Report a problem | ||
| 10/31/2003 | Sold | $183,000$58/sqft |
Source: Public Record Report a problem | ||
Public tax history
| Year | Property taxes | Tax assessment |
|---|---|---|
| 2025 | $1,452 +0.7% | $95,800 +48.6% |
| 2024 | $1,443 | $64,475 |
| 2023 | $1,443 | $64,475 |
| 2022 | $1,443 | $64,475 |
| 2021 | $1,443 +0.6% | $64,475 +24.3% |
| 2020 | $1,434 | $51,875 |
| 2019 | $1,434 | $51,875 |
| 2018 | $1,434 -47.7% | $51,875 |
| 2017 | $2,742 -2.7% | $51,875 |
| 2016 | $2,818 | -- |
| 2015 | $2,818 | $53,275 |
| 2014 | $2,818 | -- |
| 2013 | -- | $53,275 -1.7% |
| 2012 | -- | $54,200 |
| 2011 | -- | $54,200 |
| 2010 | -- | $54,200 |
| 2009 | -- | $54,200 +12.8% |
| 2008 | -- | $48,050 |
| 2007 | -- | $48,050 |
| 2006 | -- | $48,050 |
| 2005 | -- | $48,050 +14.3% |
| 2004 | -- | $42,025 |
| 2003 | -- | $42,025 |
| 2002 | -- | $42,025 |
| 2001 | -- | $42,025 +20.2% |
| 2000 | -- | $34,975 |
Find assessor info on the county website
Monthly payment
Est. payment
Payment breakdown
Explore the cost of this home by adjusting the details. Changes won't be saved.Climate risks
Neighborhood: North Hixson
Getting around
4 / 100
Car-DependentNearby schools
GreatSchools rating
- 4/10Hixson Elementary SchoolGrades: PK-5Distance: 1.2 mi
- 5/10Hixson Middle SchoolGrades: 6-8Distance: 1.3 mi
- 7/10Hixson High SchoolGrades: 9-12Distance: 1.3 mi
Schools provided by the listing agent
- Elementary: Hixson Elementary
- Middle: Hixson Middle
- High: Hixson High
Source: Greater Chattanooga Realtors. This data may not be complete. We recommend contacting the local school district to confirm school assignments for this home.
- $369,500-- bd2 ba2.6k sqft417 Golden Oaks Dr, Hixson, TN 37343Off Market
- $384,5003 bd4 ba2.5k sqft423 Golden Oaks Dr, Hixson, TN 37343Sold
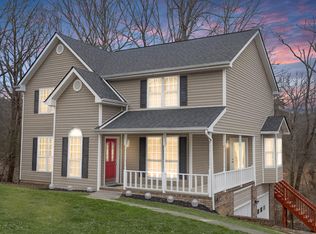
- $356,700-- bd2 ba1.7k sqft425 Golden Oaks Dr, Hixson, TN 37343Off Market
- $373,1003 bd2 ba2.2k sqft415 Golden Oaks Dr, Hixson, TN 37343Off Market
- $413,300-- bd2 ba1.9k sqft420 Golden Oaks Dr, Hixson, TN 37343Off Market
- $334,2003 bd3 ba1.6k sqft427 Ankara Ct, Hixson, TN 37343Off Market
- $329,6003 bd3 ba1.6k sqft451 Ankara Ct, Hixson, TN 37343Off Market
- $359,700-- bd2 ba2k sqft416 Golden Oaks Dr, Hixson, TN 37343Off Market
A local agent can set up tours, give advice and negotiate with sellers.
A local lender can help you make sure your offer is ready when you are.
Similar homes
- $324,9953 bd2 ba1.8k sqft416 Northmont Rd, Hixson, TN 37343For Sale
 MLS ID #1537121, Sherry Lawrence. Greater Chattanooga Realtors
 - $320,0003 bd2 ba1.9k sqft414 Northmont Rd, Hixson, TN 37343For Sale
 MLS ID #1536819, Grace Edrington. Greater Chattanooga Realtors
 - $375,0004 bd3 ba2.3k sqft946 Sherry Cir, Hixson, TN 37343For Sale
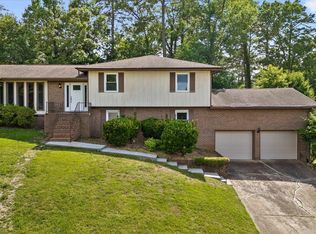 MLS ID #1535085, Kevin H Wamack. Greater Chattanooga Realtors
 - $408,0003 bd3 ba2.1k sqft7608 Ridge Bay Dr, Hixson, TN 37343For Sale
 MLS ID #1537188, Erik Palmer. Greater Chattanooga Realtors
 - $399,9004 bd3 ba2.2k sqft8618 Brookshadow Dr, Hixson, TN 37343For SaleMLS ID #1537708, Kyle Simpson. Greater Chattanooga Realtors
- $409,9004 bd3 ba2.3k sqft8735 Brookhill Dr, Hixson, TN 37343For SaleMLS ID #1536529, Tiffany Crawford. Greater Chattanooga Realtors
- $409,0003 bd3 ba2.5k sqft1826 Rock Bluff Rd, Hixson, TN 37343For SaleMLS ID #1532131, Phil Hopewell. Greater Chattanooga Realtors
- $439,9004 bd4 ba3.3k sqft1808 Hidden Harbor Rd, Hixson, TN 37343For SaleMLS ID #1536288, Amy S Kuehnel. Greater Chattanooga Realtors
- $473,0003 bd3 ba2.4k sqft605 Falls View Dr, Hixson, TN 37343For SaleMLS ID #1534698, Chloe Tiano. Greater Chattanooga Realtors
- $459,9003 bd3 ba1.9k sqft1615 Eagle Dr, Hixson, TN 37343For SaleMLS ID #1531761, Elizabeth Moyer. Greater Chattanooga Realtors
- $440,9004 bd3 ba2k sqft8014 Woodstone Dr, Hixson, TN 37343For SaleMLS ID #1536450, Sabrina Hagood. Greater Chattanooga Realtors
- $369,9003 bd2 ba2.2k sqft8831 E Ridge Rd, Soddy Daisy, TN 37379For Sale
 MLS ID #3246196, Shatara Patz. RealTracs MLS as distributed by MLS GRID
 - $389,9004 bd3 ba2.1k sqft5911 Tyner Ln, Harrison, TN 37341For SaleMLS ID #3256153, Kayla Hahn. RealTracs MLS as distributed by MLS GRID
- $385,0004 bd4 ba2k sqft1210 Lovelady Lewis Rd, Soddy Daisy, TN 37379For SaleMLS ID #1535164, Wendi C Stott. Greater Chattanooga Realtors
- $525,0004 bd3 ba2.6k sqft6108 Turtle Pointe Dr, Hixson, TN 37343For SaleMLS ID #1529906, Kim Snyder. Greater Chattanooga Realtors
- $475,0004 bd4 ba2.4k sqft6096 Heritage Ridge Dr, Hixson, TN 37343For SaleMLS ID #1526874, Eric Tidmore. Greater Chattanooga Realtors
- $299,0003 bd2 ba1.7k sqft1524 Caramel Cir, Hixson, TN 37343For SaleMLS ID #1524469, Grace Edrington. Greater Chattanooga Realtors
- $395,0003 bd3 ba2k sqft238 Brently Woods Dr, Chattanooga, TN 37421For SaleMLS ID #1539198, Julie Prescott. Greater Chattanooga Realtors
- $369,9004 bd3 ba2.1k sqft7820 Rosemary Cir, Chattanooga, TN 37416For SaleMLS ID #1538423, Destanie Asher. Greater Chattanooga Realtors
- $399,0004 bd3 ba2.1k sqft9103 Bay Dr, Chattanooga, TN 37416For SaleMLS ID #1534782, Rachel C Bruner. Greater Chattanooga Realtors
