Welcome home to this well maintained split entry in Pleasant Hill offering space, comfort, and thoughtful updates throughout! Step inside to a bright living room featuring vaulted ceilings and a cozy gas fireplace. The kitchen is both functional and stylish with a center island, charming wood accent wall, attached dining area, and all appliances include. The spacious primary suite and two additional generously sized bedrooms feature newer carpet, while the main bathroom offers built-in storage for added convenience. Downstairs, the finished basement provides the perfect space for entertaining or relaxing, complete with a pool table and accessories that stay with the home. The basement is also stubbed for a future bathroom, giving you room to expand. Enjoy outdoor living on the covered deck overlooking the fenced backyard that backs to peaceful green space, offering added privacy. A two-car garage, washer and dryer that stay, and plenty of storage complete this move-in-ready home. Don't miss your chance to make this inviting Pleasant Hill home yours! This home is zoned for Strasburg K-8th grade and Pleasant Hill for High School.
Active
$320,000
421 Golfview Dr, Pleasant Hill, MO 64080
3beds
1,710sqft
Single Family Residence
Built in 2007
0.28 Acres Lot
$-- Zestimate®
$187/sqft
$-- HOA
What's special
Cozy gas fireplaceTwo-car garagePlenty of storageSpacious primary suiteCharming wood accent wallAttached dining area
- 56 days
- 375
- 31
Likely to sell faster than
Zillow last checked:
Listing updated:
Listed by:
Rachel Baer 816-244-6833,
Keller Williams KC North
Source: Heartland MLS as distributed by MLS GRID,MLS#: 2628988
Facts & features
Interior
Bedrooms & bathrooms
- Bedrooms: 3
- Bathrooms: 2
- Full bathrooms: 2
Primary bedroom
- Features: Carpet, Ceiling Fan(s)
- Level: Main
Bedroom 2
- Features: Carpet
- Level: Main
Bedroom 3
- Features: Carpet
- Level: Main
Primary bathroom
- Features: Ceramic Tiles, Shower Over Tub
- Level: Main
Bathroom 2
- Features: Ceramic Tiles, Shower Over Tub
- Level: Main
Dining room
- Features: Wood Floor
- Level: Main
Family room
- Features: Carpet
- Level: Lower
Kitchen
- Features: Kitchen Island, Wood Floor
- Level: Main
Living room
- Features: Ceiling Fan(s), Fireplace
- Level: Main
Heating
- Natural Gas
Cooling
- Electric
Appliances
- Included: Dishwasher, Disposal, Microwave, Refrigerator, Electric Range
- Laundry: Lower Level
Features
- Ceiling Fan(s), Kitchen Island, Vaulted Ceiling(s)
- Flooring: Carpet, Tile, Wood
- Basement: Daylight,Finished
- Number of fireplaces: 1
- Fireplace features: Living Room, Fireplace Screen
Interior area
- Total structure area: 1,710
- Total interior livable area: 1,710 sqft
- Finished area above ground: 1,210
- Finished area below ground: 500
Property
Parking
- Total spaces: 2
- Parking features: Attached, Garage Faces Front
- Attached garage spaces: 2
Features
- Patio & porch: Deck- Covered
- Fencing: Privacy,Wood
Lot
- Size: 0.28 Acres
- Features: City Lot, Corner Lot
Details
- Parcel number: 1821801
Construction
Type & style
- Home type: SingleFamily
- Architectural style: Traditional
- Property subtype: Single Family Residence
Materials
- Board & Batten Siding
- Roof: Composition
Condition
- Year built: 2007
Utilities & green energy
- Sewer: Public Sewer
- Water: Public
Community & HOA
Community
- Security: Smoke Detector(s)
- Subdivision: Country Club Estates
HOA
- Has HOA: No
Location
- Region: Pleasant Hill
Financial & listing details
- Price per square foot: $187/sqft
- Tax assessed value: $209,640
- Annual tax amount: $3,162
- Date on market: 7/9/2026
- Listing terms: Cash,Conventional,FHA,VA Loan
- Ownership: Private
Estimated market value
Not available
Estimated sales range
Not available
Not available
Price history
| Date | Event | Price |
|---|---|---|
| 7/9/2026 | Listed for sale | $320,000+25.5%$187/sqft |
Source:  Heartland MLS as distributed by MLS GRID #2628988 Report a problem Heartland MLS as distributed by MLS GRID #2628988 Report a problem | ||
| 11/17/2021 | Sold | -- |
Source: Heartland MLS as distributed by MLS GRID #2345263 Report a problem | ||
| 10/27/2021 | Pending sale | $255,000$149/sqft |
Source: Heartland MLS as distributed by MLS GRID #2345263 Report a problem | ||
| 10/19/2021 | Contingent | $255,000$149/sqft |
Source: Heartland MLS as distributed by MLS GRID #2345263 Report a problem | ||
| 10/17/2021 | Listed for sale | $255,000+59.5%$149/sqft |
Source: Heartland MLS as distributed by MLS GRID #2345263 Report a problem | ||
| 10/9/2018 | Sold | -- |
Source: Heartland MLS as distributed by MLS GRID #2127670 Report a problem | ||
| 9/8/2018 | Pending sale | $159,900$94/sqft |
Source: ReeceNichols Lees Summit #2127670 Report a problem | ||
| 9/6/2018 | Price change | $159,900-4.5%$94/sqft |
Source: ReeceNichols Lees Summit #2127670 Report a problem | ||
| 8/31/2018 | Listed for sale | $167,500+19.7%$98/sqft |
Source: ReeceNichols Lees Summit #2127670 Report a problem | ||
| 8/6/2013 | Sold | -- |
Source: Heartland MLS as distributed by MLS GRID #1828451 Report a problem | ||
| 6/1/2013 | Pending sale | $139,900$82/sqft |
Source: Reece & Nichols #1828451 Report a problem | ||
| 5/22/2013 | Price change | $139,900-4.2%$82/sqft |
Source: Reece & Nichols #1828451 Report a problem | ||
| 5/4/2013 | Listed for sale | $146,000+5%$85/sqft |
Source: Reece & Nichols #1828451 Report a problem | ||
| 12/6/2012 | Listing removed | $139,000$81/sqft |
Source: Reece & Nichols #1733721 Report a problem | ||
| 6/14/2011 | Listed for sale | $139,000$81/sqft |
Source: Reece and Nichols Realtors #1733721 Report a problem | ||
Public tax history
| Year | Property taxes | Tax assessment |
|---|---|---|
| 2025 | $3,162 +10.7% | $39,830 +12.8% |
| 2024 | $2,857 +0.6% | $35,320 |
| 2023 | $2,839 +8.9% | $35,320 +10.7% |
| 2022 | $2,607 +1.2% | $31,900 |
| 2021 | $2,577 | $31,900 +1% |
| 2020 | -- | $31,590 |
| 2019 | -- | $31,590 +12.7% |
| 2018 | $2,149 | $28,040 |
| 2017 | $2,149 +4.3% | $28,040 +4.7% |
| 2016 | $2,061 | $26,790 |
| 2015 | $2,061 -1.5% | $26,790 |
| 2014 | $2,092 | $26,790 |
| 2013 | $2,092 | $26,790 -4.5% |
| 2011 | -- | $28,050 -0.7% |
| 2010 | -- | $28,260 |
| 2009 | -- | $28,260 |
Find assessor info on the county website
Monthly payment
Est. payment
Payment breakdown
Explore the cost of this home by adjusting the details. Changes won't be saved.Climate risks
Neighborhood: 64080
Nearby schools
Schools provided by the listing agent
- Elementary: Strasburg
- High: Pleasant Hill
Source: Heartland MLS as distributed by MLS GRID. This data may not be complete. We recommend contacting the local school district to confirm school assignments for this home.

Similar homes
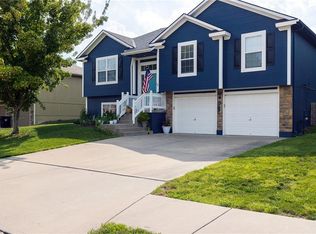
- $295,0003 bd2 ba1.2k sqft2009 Cypress Way, Pleasant Hill, MO 64080For Sale
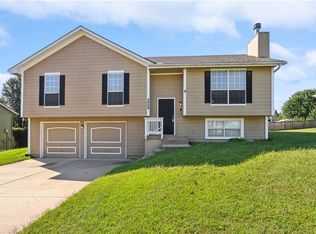 MLS ID #2638553, Stephanie Heiffus, Platinum Realty LLC. Heartland MLS as distributed by MLS GRID
 - $314,0002 bd2 ba1.2k sqft905 Ingleside Dr, Pleasant Hill, MO 64080For Sale
 MLS ID #2632878, Cheryl Bush, Crown Realty. Heartland MLS as distributed by MLS GRID
 - $310,0003 bd2 ba2k sqft401 SE Mount Vernon Dr, Blue Springs, MO 64014For Sale
 MLS ID #2639286, Alex Zachgo, 1st Class Real Estate KC. Heartland MLS as distributed by MLS GRID
 - $320,0003 bd2 ba1.7k sqft210 E Whispering Hills Blvd, Lone Jack, MO 64070For Sale
 MLS ID #2620980, Ali Parsons, Real Broker, LLC. Heartland MLS as distributed by MLS GRID
 - $359,0003 bd2 ba1.7k sqft120 NW W Hwy, Kingsville, MO 64061For Sale
 MLS ID #103554, ANGIE C SEATON, INTEGRITY HOME TEAM. WCAR MO
