Welcome to this spacious and light-filled 5-bedroom, 2.5-bathroom home, complete with a dedicated office/flex space, formal dining room, and large bonus room offering plenty of room for living, working, and entertaining. The main level features beautiful hardwood floors, a formal dining area, and a generously sized family room that flows into the open kitchen. The kitchen is equipped with stainless steel appliances, upgraded cabinets, a tile backsplash, a butler's pantry, and decorative lighting perfect for any home chef. A downstairs bedroom or optional study provides flexibility for guests or remote work. Upstairs, the primary suite offers a tray ceiling, a large walk-in closet, and a luxurious en-suite bath with a corner garden tub and separate shower. Each bedroom offers ample closet space, and the home is filled with large windows that bring in an abundance of natural light. This well-maintained home comes with major updates already completed for you, including a brand-new roof installed in 2023 and a tankless water heater added in 2024. Enjoy outdoor living with an oversized patio and a private, fully fenced-in backyard ideal for entertaining or relaxing in peace. This home offers both comfort and function in every space, with close proximity to Ting park and Holly Springs shopping areas. Text WREG to 59559 for more information and schedule a private tour.
Sold for $606,000
$606,000
421 Gooseberry Dr, Holly Springs, NC 27540
5beds
3,139sqft
Single Family Residence, Residential
Built in 2007
10,454 Square Feet Lot
$596,300 Zestimate®
$193/sqft
$3,002 Estimated rent
Home value
$596,300
$566,000 - $632,000
$3,002/mo
Zestimate® history
Owner options
List your home for rent
$3,002/mo
Rent Zestimate®
Find your next renter with Zillow Rental Manager. Plus, with online applications, you can quickly screen prospective tenants – for free.
$3,002/mo
Rent Zestimate®
Refinance and save
$3,727/mo
Est. payment
Refinancing to a lower rate could help reduce your monthly payments and save thousands over the life of the loan.
$3,727/mo
Est. payment
Explore your selling options
Work with a Zillow partner agent
Leverage their expertise and Zillow's premium Showcase listings to get your home seen by more buyers.
Get startedList with your own agent
Get your home in front of millions of buyers by listing it on Zillow.
Learn how to do itSell it yourself
Take full control of how buyers see your home on Zillow by listing For Sale by Owner (FSBO).
List your homeWhat's special
Decorative lightingLarge bonus roomTray ceilingBeautiful hardwood floorsPrivate fully fenced-in backyardOpen kitchenLarge windows
Zillow last checked:
Listing updated:
Listed by:
Alison Malloy Wojnarowski 919-389-4732,
LPT Realty, LLC,
Jasmine Renell Sanders 252-565-2451,
LPT Realty, LLC
Bought with:
Jenny Hensley, 283190
Luxe Residential, LLC
Source: Doorify MLS,MLS#: 10090310
Facts & features
Interior
Bedrooms & bathrooms
- Bedrooms: 5
- Bathrooms: 3
- Full bathrooms: 2
- 1/2 bathrooms: 1
Heating
- Forced Air, Natural Gas, Zoned
Cooling
- Central Air, Zoned
Appliances
- Included: Dishwasher, Dryer, Freezer, Oven, Range, Refrigerator, Tankless Water Heater, Washer/Dryer
- Laundry: Gas Dryer Hookup, Laundry Room, Upper Level
Features
- Entrance Foyer, Open Floorplan, Pantry, Walk-In Closet(s)
- Flooring: Carpet, Ceramic Tile, Hardwood, Vinyl
- Number of fireplaces: 1
- Fireplace features: Gas Log, Sealed Combustion
Interior area
- Total structure area: 3,139
- Total interior livable area: 3,139 sqft
- Finished area above ground: 3,139
- Finished area below ground: 0
Property
Parking
- Total spaces: 3
- Parking features: Garage
- Attached garage spaces: 2
Features
- Levels: Two
- Stories: 2
- Patio & porch: Patio, Porch
- Exterior features: Fenced Yard, Private Yard
- Pool features: Community
- Has view: Yes
Lot
- Size: 10,454 Square Feet
- Features: Back Yard, Front Yard
Details
- Parcel number: 0659.01195565 0358770
- Special conditions: Standard
Construction
Type & style
- Home type: SingleFamily
- Architectural style: Transitional
- Property subtype: Single Family Residence, Residential
Materials
- Brick, Vinyl Siding
- Foundation: Slab
- Roof: Shingle
Condition
- New construction: No
- Year built: 2007
Utilities & green energy
- Sewer: Public Sewer
- Water: Public
Community & HOA
Community
- Features: Pool
- Subdivision: Bridge Water
HOA
- Has HOA: Yes
- Amenities included: Pool
- Services included: Unknown
- HOA fee: $153 quarterly
Location
- Region: Holly Springs
Financial & listing details
- Price per square foot: $193/sqft
- Tax assessed value: $554,638
- Annual tax amount: $4,773
- Date on market: 4/18/2025
Price history
| Date | Event | Price |
|---|---|---|
| 6/5/2025 | Sold | $606,000-3%$193/sqft |
Source:  Doorify MLS #10090310 Report a problem Doorify MLS #10090310 Report a problem | ||
| 5/2/2025 | Pending sale | $625,000$199/sqft |
Source: Doorify MLS #10090310 Report a problem | ||
| 4/18/2025 | Listed for sale | $625,000+107.3%$199/sqft |
Source: Doorify MLS #10090310 Report a problem | ||
| 12/28/2007 | Sold | $301,500$96/sqft |
Source: Public Record Report a problem | ||
Public tax history
| Year | Property taxes | Tax assessment |
|---|---|---|
| 2025 | $4,793 +0.4% | $554,638 |
| 2024 | $4,773 +25% | $554,638 +57.5% |
| 2023 | $3,819 +3.6% | $352,211 |
| 2022 | $3,687 +1.9% | $352,211 |
| 2021 | $3,618 | $352,211 |
| 2020 | $3,618 +101% | $352,211 +28.3% |
| 2019 | $1,800 | $274,538 |
| 2018 | $1,800 -37.8% | $274,538 |
| 2017 | $2,896 +1.4% | $274,538 |
| 2016 | $2,856 +0.9% | $274,538 +2.5% |
| 2015 | $2,830 +3.6% | $267,789 |
| 2014 | $2,733 | $267,789 |
| 2013 | -- | $267,789 |
| 2012 | -- | $267,789 |
| 2011 | -- | $267,789 |
| 2010 | -- | $267,789 |
| 2009 | -- | $267,789 |
Find assessor info on the county website
Neighborhood: Arbor Creek
Nearby homes
- $479,7003 bd3 ba2.2k sqft417 Gooseberry Dr, Holly Springs, NC 27540Off Market

- $609,1005 bd3 ba3.7k sqft425 Gooseberry Dr, Holly Springs, NC 27540Off Market
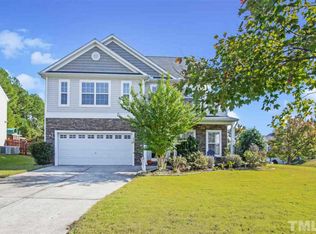
- $588,000-- bd2 ba2.9k sqft505 Anchor Creek Way, Holly Springs, NC 27540Off Market
- $474,0004 bd2 ba2.2k sqft413 Gooseberry Dr, Holly Springs, NC 27540Off Market

- $643,2005 bd3 ba3.5k sqft416 Gooseberry Dr, Holly Springs, NC 27540Off Market
- $520,0004 bd3 ba2.6k sqft509 Anchor Creek Way, Holly Springs, NC 27540Sold
- $520,7004 bd3 ba2.5k sqft420 Gooseberry Dr, Holly Springs, NC 27540Off Market
- $464,5004 bd3 ba2.2k sqft409 Gooseberry Dr, Holly Springs, NC 27540Off Market
Nearby schools
GreatSchools rating
- 9/10Holly Springs ElementaryGrades: PK-5Distance: 1.1 mi
- 9/10Holly Ridge MiddleGrades: 6-8Distance: 1.4 mi
- 9/10Holly Springs HighGrades: 9-12Distance: 3.3 mi
Schools provided by the listing agent
- Elementary: Wake - Holly Springs
- Middle: Wake - Holly Ridge
- High: Wake - Apex Friendship
Source: Doorify MLS. This data may not be complete. We recommend contacting the local school district to confirm school assignments for this home.
Get a cash offer in 3 minutes
Find out how much your home could sell for in as little as 3 minutes with a no-obligation cash offer.
Estimated market value
$596,300
Get a cash offer in 3 minutes
Find out how much your home could sell for in as little as 3 minutes with a no-obligation cash offer.
Estimated market value
$596,300
- North Carolina
- Wake County
- Holly Springs
- 27540
- Arbor Creek
- 421 Gooseberry Dr
Nearby cities
Nearby neighborhoods
Nearby zip codes
Other Holly Springs Topics
