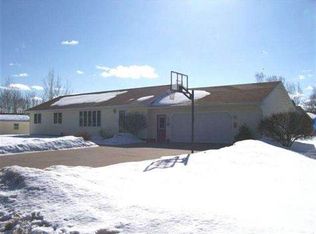
This well-maintained 2 bedroom, 1.5 bathroom ranch home has the perfect blend of comfort, convenience, and outdoor living nestled in a quiet neighborhood, just minutes from local schools and the beautiful Menominee River. Set on a generous double lot, this property offers plenty of room to relax, entertain, and enjoy the outdoors. The raised garden beds are ready for your favorite flowers or vegetables, while the charming gazebo—with electricity already connected—creates the perfect space for summer gatherings, evening relaxation, or your own backyard retreat. Inside, you'll appreciate the convenience of main-floor laundry and a thoughtfully designed layout featuring a double oven for effortless meal preparation and entertaining. A Murphy bed adds flexibility, making it easy to accommodate guests or create a multifunctional home office. The lower level is packed with value, offering hot water register heat for added comfort, an air-to-air heat exchanger to help maintain fresh indoor air, and a bathroom stub-in, providing the opportunity to easily expand your living space and build additional equity. Whether you're looking for room to grow, space to entertain, or a peaceful place to call home, this lovely residence delivers exceptional value with its desirable location, spacious lot, and thoughtful features.
Sold for $233,000
Zillow last checked:
Listing updated:
Bought with:
BETSY SAWICKY, 6501284459
STEPHENS REAL ESTATE
Source: MiRealSource,MLS#: 50213996 Originating MLS: Upper Peninsula Assoc of Realtors
Originating MLS: Upper Peninsula Assoc of RealtorsPrice history
| Date | Event | Price |
|---|---|---|
| 9/10/2026 | Sold | $233,000+16.6%$205/sqft |
Source:  MiRealSource #50213996 Report a problem MiRealSource #50213996 Report a problem | ||
| 7/13/2026 | Pending sale | $199,900$176/sqft |
Source: MiRealSource #50213996 Report a problem | ||
| 7/7/2026 | Listed for sale | $199,900$176/sqft |
Source: MiRealSource #50213996 Report a problem | ||


Get pre-qualified for a loan
At Zillow Home Loans, we can pre-qualify you in as little as 5 minutes with no impact to your credit score.An equal housing lender. NMLS #10287.
