Welcome to this incredible 3-bed, 2.5-bath home situated on .75 acres in Red Eagle Ranch, offering the perfect blend of luxury and versatility. Providing ample space for outdoor living, enhanced with a spacious covered patio, outdoor fireplace, storage shed and pool with extended deck—ideal for entertaining or relaxing. Inside, the open-concept floor plan showcases a large living room with a stone fireplace, seamlessly flowing into the gourmet kitchen. Boasting double islands, a breakfast bar, dining area, ss appliances, abundant storage and countertops—perfect for hosting. The bonus room offers endless possibilities—whether you need a home office, additional bedroom, or second living. The primary en-suite features a sitting area, dual vanities, separate shower, jetted tub, and expansive walk-in closet. Secondary bedrooms split for added privacy with walk-in closets. Complete with a spacious 3-car garage, in a quiet, picturesque community with easy access to shopping, dining, and I-20.
Sold
Price Unknown
421 Gray Wolf Trl, Hudson Oaks, TX 76087
3beds
2,736sqft
Single Family Residence
Built in 2007
0.75 Acres Lot
$603,600 Zestimate®
$--/sqft
$3,748 Estimated rent
Home value
$603,600
$555,000 - $658,000
$3,748/mo
Zestimate® history
Owner options
List your home for rent
$3,748/mo
Rent Zestimate®
Find your next renter with Zillow Rental Manager. Plus, with online applications, you can quickly screen prospective tenants – for free.
$3,748/mo
Rent Zestimate®
Refinance and save
Refinancing to a lower rate could help reduce your monthly payments and save thousands over the life of the loan.
Explore your selling options
Work with a Zillow partner agent
Leverage their expertise and Zillow's premium Showcase listings to get your home seen by more buyers.
Get startedList with your own agent
Get your home in front of millions of buyers by listing it on Zillow.
Learn how to do itSell it yourself
Take full control of how buyers see your home on Zillow by listing For Sale by Owner (FSBO).
List your homeWhat's special
Open-concept floor planBonus roomExpansive walk-in closetDouble islandsJetted tubOutdoor fireplaceSitting area
Zillow last checked:
Listing updated:
Listed by:
Ashley Hanson 0616617 321-624-9502,
Williams Trew Real Estate 817-732-8400
Bought with:
Anabel Wright
CLARK REAL ESTATE GROUP
Elizabeth Robinett, 0796473
CLARK REAL ESTATE GROUP
Source: NTREIS,MLS#: 20726289
Facts & features
Interior
Bedrooms & bathrooms
- Bedrooms: 3
- Bathrooms: 3
- Full bathrooms: 2
- 1/2 bathrooms: 1
Primary bedroom
- Features: Ceiling Fan(s), En Suite Bathroom, Sitting Area in Primary, Walk-In Closet(s)
- Level: First
- Dimensions: 20 x 13
Bedroom
- Features: Ceiling Fan(s), Split Bedrooms, Walk-In Closet(s)
- Level: First
- Dimensions: 11 x 13
Bedroom
- Features: Ceiling Fan(s), Split Bedrooms, Walk-In Closet(s)
- Level: First
- Dimensions: 12 x 12
Primary bathroom
- Features: Dual Sinks, Double Vanity, En Suite Bathroom, Granite Counters, Jetted Tub, Linen Closet, Separate Shower
- Level: First
Bonus room
- Features: Ceiling Fan(s)
- Level: First
- Dimensions: 14 x 18
Breakfast room nook
- Features: Eat-in Kitchen, Kitchen Island
- Level: First
- Dimensions: 7 x 13
Other
- Features: Linen Closet, Separate Shower
- Level: First
Half bath
- Level: First
- Dimensions: 5 x 5
Kitchen
- Features: Breakfast Bar, Eat-in Kitchen, Granite Counters, Kitchen Island, Walk-In Pantry
- Level: First
- Dimensions: 17 x 22
Laundry
- Features: Built-in Features
- Level: First
- Dimensions: 5 x 10
Living room
- Features: Ceiling Fan(s), Fireplace
- Level: First
- Dimensions: 18 x 22
Heating
- Central, Electric, Fireplace(s)
Cooling
- Central Air, Ceiling Fan(s), Electric
Appliances
- Included: Dishwasher, Electric Cooktop, Electric Oven, Disposal, Microwave
- Laundry: Washer Hookup, Electric Dryer Hookup, Laundry in Utility Room
Features
- Decorative/Designer Lighting Fixtures, Double Vanity, Eat-in Kitchen, High Speed Internet, Kitchen Island, Open Floorplan, Pantry, Vaulted Ceiling(s), Walk-In Closet(s)
- Flooring: Carpet, Ceramic Tile
- Windows: Window Coverings
- Has basement: No
- Number of fireplaces: 2
- Fireplace features: Living Room, Raised Hearth, Stone, Wood Burning
Interior area
- Total interior livable area: 2,736 sqft
Property
Parking
- Total spaces: 3
- Parking features: Driveway, Garage, Garage Door Opener, Oversized, Garage Faces Side
- Attached garage spaces: 3
- Has uncovered spaces: Yes
Features
- Levels: One
- Stories: 1
- Patio & porch: Rear Porch, Front Porch, Patio, Covered
- Exterior features: Dog Run, Lighting, Outdoor Living Area, Playground, Private Yard, Rain Gutters, Storage
- Pool features: Pool
- Fencing: Back Yard,Fenced,Wood,Wrought Iron
Lot
- Size: 0.75 Acres
- Features: Back Yard, Lawn, Landscaped, Sprinkler System, Few Trees
Details
- Parcel number: R000089923
Construction
Type & style
- Home type: SingleFamily
- Architectural style: Detached
- Property subtype: Single Family Residence
Materials
- Brick, Rock, Stone
- Foundation: Slab
- Roof: Composition
Condition
- Year built: 2007
Utilities & green energy
- Sewer: Public Sewer
- Water: Public
- Utilities for property: Sewer Available, Water Available
Community & HOA
Community
- Subdivision: Red Eagle Ranch Ph
HOA
- Has HOA: No
Location
- Region: Hudson Oaks
Financial & listing details
- Tax assessed value: $522,930
- Annual tax amount: $7,031
- Date on market: 9/23/2024
- Cumulative days on market: 28 days
- Exclusions: Mounted TVs, exterior security cameras
Price history
| Date | Event | Price |
|---|---|---|
| 12/23/2024 | Sold | -- |
Source: NTREIS #20726289 Report a problem | ||
| 10/29/2024 | Pending sale | $600,000$219/sqft |
Source: NTREIS #20726289 Report a problem | ||
| 10/22/2024 | Contingent | $600,000$219/sqft |
Source: NTREIS #20726289 Report a problem | ||
| 10/17/2024 | Price change | $600,000-3.2%$219/sqft |
Source: NTREIS #20726289 Report a problem | ||
| 9/23/2024 | Listed for sale | $620,000+51%$227/sqft |
Source: NTREIS #20726289 Report a problem | ||
| 3/31/2021 | Sold | -- |
Source: Ebby Halliday REC solds #14519300_76087 Report a problem | ||
| 3/7/2021 | Pending sale | $410,500$150/sqft |
Source: NTREIS #14519300 Report a problem | ||
| 2/25/2021 | Listed for sale | $410,500$150/sqft |
Source: NTREIS #14519300 Report a problem | ||
Public tax history
| Year | Property taxes | Tax assessment |
|---|---|---|
| 2024 | $6,733 +12.3% | $522,930 +0.4% |
| 2023 | $5,993 -12.5% | $520,730 +32.1% |
| 2022 | $6,847 +2.5% | $394,110 +4.4% |
| 2021 | $6,679 +3.9% | $377,320 +12.6% |
| 2020 | $6,432 -0.4% | $335,170 |
| 2019 | $6,459 +0.7% | $335,170 +7% |
| 2018 | $6,415 +11.4% | $313,330 |
| 2017 | $5,756 +7.9% | $313,330 +13.5% |
| 2016 | $5,334 | $275,990 |
| 2015 | -- | $275,990 +16.6% |
| 2014 | -- | $236,750 |
| 2013 | -- | $236,750 -2.5% |
| 2012 | -- | $242,720 |
| 2011 | -- | $242,720 -2.6% |
| 2010 | -- | $249,090 -1.6% |
| 2009 | -- | $253,140 |
| 2008 | -- | -- |
Find assessor info on the county website
Neighborhood: 76087
Nearby homes
- $654,000-- bd-- ba2.9k sqft423 Gray Wolf Trl, Hudson Oaks, TX 76087Off Market
- $473,1004 bd2 ba1.9k sqft419 Gray Wolf Trl, Hudson Oaks, TX 76087Off Market
- $510,8004 bd2 ba2.3k sqft417 Gray Wolf Trl, Hudson Oaks, TX 76087Off Market
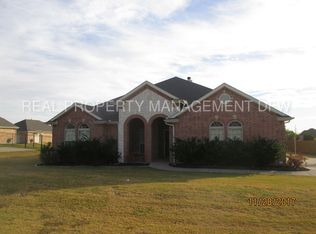
- $667,6004 bd3 ba2.8k sqft514 Green Pointe Dr, Hudson Oaks, TX 76087Off Market
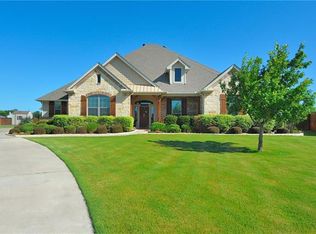
- $544,700-- bd-- ba2.5k sqft415 Gray Wolf Trl, Hudson Oaks, TX 76087Off Market
- $599,400-- bd-- ba2.5k sqft510 Green Pointe Dr, Hudson Oaks, TX 76087Off Market
- $544,300-- bd-- ba2.6k sqft422 Gray Wolf Trl, Hudson Oaks, TX 76087Off Market
- $715,0004 bd4 ba3.7k sqft512 Green Pointe Dr, Hudson Oaks, TX 76087Off Market
Nearby schools
GreatSchools rating
- 7/10Martin Elementary SchoolGrades: PK-5Distance: 0.5 mi
- 5/10Tison Middle SchoolGrades: 6-8Distance: 1.8 mi
- 5/10Weatherford High SchoolGrades: 9-12Distance: 6.6 mi
Schools provided by the listing agent
- Elementary: Martin
- Middle: Tison
- High: Weatherford
- District: Weatherford ISD
Source: NTREIS. This data may not be complete. We recommend contacting the local school district to confirm school assignments for this home.
Get a cash offer in 3 minutes
Find out how much your home could sell for in as little as 3 minutes with a no-obligation cash offer.
Estimated market value
$603,600
Get a cash offer in 3 minutes
Find out how much your home could sell for in as little as 3 minutes with a no-obligation cash offer.
Estimated market value
$603,600
- Texas
- Parker County
- Hudson Oaks
- 76087
- 421 Gray Wolf Trl
Nearby cities
Nearby zip codes
Other Hudson Oaks Topics
