The Highland Collection offers the largest single-family homes for sale at Rolesville Crossing, a resort-style, master-planned community in Rolesville, NC. Homeowners enjoy a lifestyle of comfort and fun with a sparkling pool, cabana, tot lot, scenic greenway and a dog park. Just 2.5 miles away, Downtown Rolesville is home to local boutiques, eateries and an upcoming Publix-anchored, mixed-use development along historic Main Street. Weekend adventures are a breeze with easy access to Mitchell Mill State Recreation Area, Fantasy Lake Adventure Park and Neuse River Greenway Trail. Prices, dimensions and features may vary and are subject to change. Photos are for illustrative purposes only.
Pending
$499,990
421 Green River Way, Rolesville, NC 27587
4beds
2,391sqft
Single Family Residence
Built in 2026
0.25 Acres Lot
$486,700 Zestimate®
$209/sqft
$110/mo HOA
What's special
- 72 days
- 3
- 0
Zillow last checked:
Listing updated:
Listed by:
Kristen Clark 919-337-9420,
Lennar Carolinas LLC
Source: Doorify MLS,MLS#: 10180034
Facts & features
Interior
Bedrooms & bathrooms
- Bedrooms: 4
- Bathrooms: 3
- Full bathrooms: 3
- Main level bedrooms: 3
Primary bedroom
- Level: Main
- Area: 209.3 Square Feet
- Dimensions: 13.0 x 16.1
Bedroom 2
- Level: Main
- Area: 122.1 Square Feet
- Dimensions: 11.1 x 11.0
Bedroom 3
- Level: Main
- Area: 154.29 Square Feet
- Dimensions: 11.1 x 13.9
Bedroom 4
- Level: Second
- Area: 145.41 Square Feet
- Dimensions: 11.1 x 13.1
Bonus room
- Level: Second
- Area: 310.47 Square Feet
- Dimensions: 23.7 x 13.1
Breakfast room
- Level: Main
- Area: 109.14 Square Feet
- Dimensions: 10.7 x 10.2
Family room
- Level: Main
- Area: 254.04 Square Feet
- Dimensions: 14.6 x 17.4
Heating
- Central, Natural Gas, None, Zoned
Cooling
- Central Air, Heat Pump, Zoned
Features
- Flooring: Carpet, Luxury Vinyl, Tile
- Number of fireplaces: 1
Interior area
- Total structure area: 2,391
- Total interior livable area: 2,391 sqft
- Finished area above ground: 2,391
- Finished area below ground: 0
Property
Parking
- Total spaces: 4
- Parking features: Garage, Open
- Garage spaces: 2
- Uncovered spaces: 2
Features
- Levels: Two
- Stories: 2
- Patio & porch: Patio, Porch, Screened
Lot
- Size: 0.25 Acres
Details
- Parcel number: 1767379386
- Special conditions: Standard
Construction
Type & style
- Home type: SingleFamily
- Architectural style: Traditional
- Property subtype: Single Family Residence
Materials
- Batts Insulation, Blown-In Insulation, Frame, Stone, Vinyl Siding, Low VOC Paint/Sealant/Varnish
- Foundation: Slab
- Roof: Asphalt,Shingle
Condition
- New construction: Yes
- Year built: 2026
- Major remodel year: 2026
Details
- Builder model: Clifton
- Builder name: Lennar
Utilities & green energy
- Sewer: Public Sewer
- Water: Public
Community & HOA
Community
- Subdivision: Rolesville Crossing
HOA
- Has HOA: Yes
- Amenities included: Dog Park, Playground, Pool
- Services included: Internet
- HOA fee: $110 monthly
- HOA name: Charleston Management
- HOA phone: 919-847-3003
Location
- Region: Rolesville
Financial & listing details
- Price per square foot: $209/sqft
- Date on market: 7/15/2026
- Listing agreement: Exclusive Right To Sell
- Listing terms: 1031 Exchange,Cash,Conventional,FHA,VA Loan
Estimated market value
$486,700
$457,000 - $521,000
$2,393/mo
Price history
| Date | Event | Price |
|---|---|---|
| 8/17/2026 | Pending sale | $499,990$209/sqft |
Source:  Doorify MLS #10180034 Report a problem Doorify MLS #10180034 Report a problem | ||
| 7/15/2026 | Listed for sale | $499,990$209/sqft |
Source: Doorify MLS #10180034 Report a problem | ||
Public tax history
Tax history is unavailable.
Monthly payment
Est. payment
Payment breakdown
Explore the cost of this home by adjusting the details. Changes won't be saved.Climate risks
Neighborhood: 27587
Nearby schools
Schools provided by the listing agent
- Elementary: Wake County Schools
- Middle: Wake County Schools
- High: Wake County Schools
Source: Doorify MLS. This data may not be complete. We recommend contacting the local school district to confirm school assignments for this home.
- $587,8705 bd4 ba3.5k sqft417 Green River Way, Rolesville, NC 27587Pending

- $543,1004 bd3 ba2.7k sqft3820 Taviston Ct, Wake Forest, NC 27587Off Market
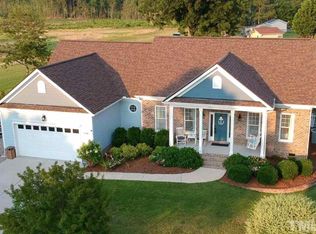
- $569,9905 bd4 ba3.3k sqft413 Green River Way, Rolesville, NC 27587New Construction

- $574,9905 bd4 ba3.5k sqft420 Green River Way, Rolesville, NC 27587New Construction

Similar homes
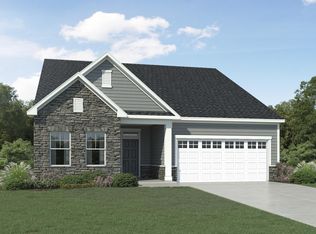
- $523,9604 bd3 ba2.4k sqft340 Pale Morning Dr, Rolesville, NC 27587New Construction
 Doorify MLS
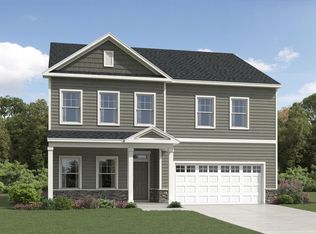
 - $509,9905 bd4 ba3k sqft501 Pacolet Dr, Rolesville, NC 27587New Construction
 Doorify MLS
 - from $448,9904 bd3 ba2.3k sqftClifton Plan, Rolesville Crossing : Highland Collection, Rolesville, NC 27587New Construction
 Lennar Homes
 - $582,4855 bd4 ba3.3k sqft416 Green River Way, Rolesville, NC 27587New ConstructionDoorify MLS
- $569,9905 bd4 ba3.3k sqft413 Green River Way, Rolesville, NC 27587New ConstructionDoorify MLS
- $344,4303 bd3 ba1.9k sqft1505 Montana Stone Ln, Rolesville, NC 27587New ConstructionDoorify MLS
- $307,4353 bd3 ba1.8k sqft1507 Montana Stone Ln, Rolesville, NC 27587New ConstructionDoorify MLS
- $453,0305 bd3 ba2.4k sqft5966 Fallowfield Ln, Raleigh, NC 27616New ConstructionDoorify MLS
- $530,0004 bd4 ba2.7k sqft17 Watermere St, Wendell, NC 27591New ConstructionDoorify MLS
