Welcome to this warm and welcoming beautifully maintained home! The kitchen is open to the great room and dining area with doors to the composite deck. The home features 4 bedrooms, 2 full baths on the second floor, a half on the main floor, a full bath along with an additional bedroom in the lower level. Not to mention the great lower level recreation area with a bar and builtins for entertaining. The new roof (2024) along with Trane furnace and AC (2023), Sump pump replacement w/battery backup (2022) offers peace of mind. Interior upgrades include: second level carpet (2024), interior painting (2020), kitchen cabinet refinishing (2022), New Stainless Steel appliances (2020), ring smart doorbell (2023), front door keyless lock, smart thermostat (2023), 4 new replacement windows (2026), driveway/front step repairs (2026), deck repair (2026), outdoor fixture upgrades, wire for a hot tub off the deck. PLUS many more upgrades throughout the interior and exterior. See Supplments. The backyard offers privacy and scenic views of the wetlands.
Closed
Zestimate®
$404,000
421 Greenfield Ln, Painesville, OH 44077
4beds
3,031sqft
Single Family Residence
Built in 2010
7,657 Square Feet Lot
$404,000 Zestimate®
$133/sqft
$3,158 Estimated rent
Home value
$404,000
$384,000 - $424,000
$3,158/mo
Zestimate® history
Owner options
List your home for rent
$3,158/mo
Rent Zestimate®
Find your next renter with Zillow Rental Manager. Plus, with online applications, you can quickly screen prospective tenants – for free.
$3,158/mo
Rent Zestimate®
Refinance and save
$3,086/mo
Est. payment
Refinancing to a lower rate could help reduce your monthly payments and save thousands over the life of the loan.
$3,086/mo
Est. payment
Explore your selling options
Work with a Zillow partner agent
Leverage their expertise and Zillow's premium Showcase listings to get your home seen by more buyers.
Get startedList with your own agent
Get your home in front of millions of buyers by listing it on Zillow.
Learn how to do itSell it yourself
Take full control of how buyers see your home on Zillow by listing For Sale by Owner (FSBO).
List your homeWhat's special
Outdoor fixture upgrades
Zillow last checked:
Listing updated:
Listed by:
Yvonne M Leduc 440-667-7510 yvonneleducrealtor@gmail.com,
HomeSmart Real Estate Momentum LLC
Bought with:
Joy Lepa, 2023000363
HomeSmart Real Estate Momentum LLC
Source: MLS Now,MLS#: 5202731 Originating MLS: Lake Geauga Area Association of REALTORS
Originating MLS: Lake Geauga Area Association of REALTORSFacts & features
Interior
Bedrooms & bathrooms
- Bedrooms: 4
- Bathrooms: 4
- Full bathrooms: 3
- 1/2 bathrooms: 1
- Main level bathrooms: 1
Primary bedroom
- Description: Flooring: Carpet
- Level: Second
- Dimensions: 21 x 12
Bedroom
- Description: Flooring: Carpet
- Level: Second
- Dimensions: 11 x 10
Bedroom
- Description: Flooring: Carpet
- Level: Second
- Dimensions: 11 x 11
Bedroom
- Description: Flooring: Carpet
- Level: Second
- Dimensions: 12 x 12
Bedroom
- Description: Flooring: Carpet,Laminate
- Level: Lower
- Dimensions: 14 x 10
Primary bathroom
- Description: Flooring: Linoleum
- Level: Second
- Dimensions: 8 x 7
Bathroom
- Description: Flooring: Linoleum
- Level: Second
Bathroom
- Description: Flooring: Linoleum
- Level: Lower
Dining room
- Description: Flooring: Laminate,Luxury Vinyl Tile
- Level: First
- Dimensions: 17 x 12
Eat in kitchen
- Description: Flooring: Luxury Vinyl Tile
- Level: First
- Dimensions: 15 x 10
Great room
- Description: Flooring: Luxury Vinyl Tile
- Level: First
- Dimensions: 22 x 16
Kitchen
- Description: Flooring: Laminate,Luxury Vinyl Tile
- Level: First
- Dimensions: 17 x 17
Laundry
- Description: Flooring: Luxury Vinyl Tile
- Level: First
Library
- Description: Flooring: Luxury Vinyl Tile
- Level: First
Recreation
- Description: Flooring: Carpet
- Level: Lower
- Dimensions: 28 x 23
Heating
- Forced Air, Gas
Cooling
- Central Air
Appliances
- Included: Dishwasher, Disposal, Microwave, Range
- Laundry: Main Level
Features
- Windows: Double Pane Windows
- Basement: Full,Finished,Partially Finished,Storage Space
- Has fireplace: No
Interior area
- Total structure area: 3,031
- Total interior livable area: 3,031 sqft
- Finished area above ground: 2,112
- Finished area below ground: 919
Property
Parking
- Total spaces: 2
- Parking features: Attached, Garage
- Attached garage spaces: 2
Features
- Levels: Two
- Stories: 2
- Patio & porch: Deck
Lot
- Size: 7,657 Square Feet
Details
- Parcel number: 35A005A003180
Construction
Type & style
- Home type: SingleFamily
- Architectural style: Colonial
- Property subtype: Single Family Residence
- Attached to another structure: Yes
Materials
- Block
- Foundation: Block
- Roof: Asphalt,Fiberglass
Condition
- Year built: 2010
Utilities & green energy
- Sewer: Public Sewer
- Water: Public
Community & HOA
Community
- Subdivision: Heisley Park Residential Sub
HOA
- Has HOA: Yes
- HOA fee: $350 annually
- HOA name: Heisley Park Association
Location
- Region: Painesville
Financial & listing details
- Price per square foot: $133/sqft
- Tax assessed value: $312,880
- Annual tax amount: $4,672
- Date on market: 5/5/2026
- Cumulative days on market: 18 days
- Listing terms: Cash,Conventional,FHA,VA Loan
Price history
| Date | Event | Price |
|---|---|---|
| 7/8/2026 | Sold | $404,000-4.9%$133/sqft |
Source:  MLS Now #5202731 Report a problem MLS Now #5202731 Report a problem | ||
| 5/23/2026 | Pending sale | $424,900$140/sqft |
Source: MLS Now #5202731 Report a problem | ||
| 5/21/2026 | Price change | $424,900-2.3%$140/sqft |
Source: MLS Now #5202731 Report a problem | ||
| 5/5/2026 | Listed for sale | $434,900+108.1%$143/sqft |
Source: MLS Now #5202731 Report a problem | ||
| 1/12/2017 | Sold | $209,000-2.7%$69/sqft |
Source: MLS Now #3852474 Report a problem | ||
| 1/5/2017 | Pending sale | $214,900$71/sqft |
Source: Coldwell Banker Hunter Realty #3852474 Report a problem | ||
| 10/28/2016 | Price change | $214,900-2.3%$71/sqft |
Source: Coldwell Banker Hunter Realty #3852474 Report a problem | ||
| 10/18/2016 | Price change | $219,900-3.8%$73/sqft |
Source: Coldwell Banker Hunter Realty #3852474 Report a problem | ||
| 10/14/2016 | Listed for sale | $228,500+8.9%$75/sqft |
Source: Coldwell Banker Hunter Realty #3852474 Report a problem | ||
| 8/1/2014 | Listing removed | $209,900$69/sqft |
Source: Howard Hanna - Willoughby #3474456 Report a problem | ||
| 5/22/2014 | Listed for sale | $209,900+5%$69/sqft |
Source: Howard Hanna - Willoughby #3474456 Report a problem | ||
| 4/9/2014 | Listing removed | $199,900$66/sqft |
Source: Howard Hanna - Willoughby #3474456 Report a problem | ||
| 3/11/2014 | Price change | $199,900-4.8%$66/sqft |
Source: Howard Hanna - Willoughby #3474456 Report a problem | ||
| 2/9/2014 | Listed for sale | $209,900+22%$69/sqft |
Source: Howard Hanna - Willoughby #3474456 Report a problem | ||
| 8/9/2010 | Sold | $172,100+370.2%$57/sqft |
Source: Public Record Report a problem | ||
| 6/2/2010 | Sold | $36,600$12/sqft |
Source: Public Record Report a problem | ||
Public tax history
| Year | Property taxes | Tax assessment |
|---|---|---|
| 2025 | $4,672 -0.5% | $109,500 |
| 2024 | $4,697 +12.7% | $109,500 +35.3% |
| 2023 | $4,169 +0.3% | $80,910 |
| 2022 | $4,157 -0.4% | $80,910 |
| 2021 | $4,176 +1.8% | $80,910 +15% |
| 2020 | $4,102 -0.9% | $70,350 |
| 2019 | $4,141 +23.3% | $70,350 +23.5% |
| 2018 | $3,358 | $56,960 |
| 2017 | $3,358 +8.9% | $56,960 |
| 2016 | $3,083 +5.8% | $56,960 |
| 2015 | $2,914 -1.8% | $56,960 |
| 2014 | $2,968 0% | $56,960 |
| 2013 | $2,968 +9.4% | $56,960 |
| 2012 | $2,712 -10.4% | $56,960 -14.4% |
| 2011 | $3,029 +35955.5% | $66,510 +36850% |
| 2010 | $8 | $180 |
| 2009 | -- | -- |
Find assessor info on the county website
Neighborhood: 44077
Nearby homes
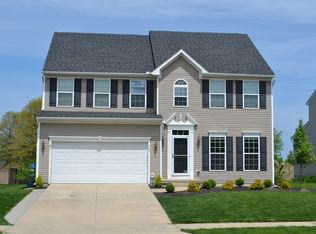
- $375,7005 bd4 ba2.3k sqft413 Greenfield Ln, Painesville, OH 44077Off Market
- $340,9003 bd2 ba2.2k sqft427 Greenfield Ln, Painesville, OH 44077Off Market
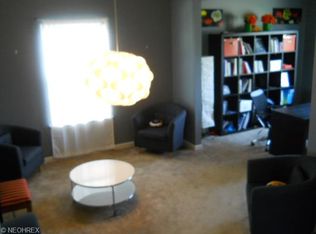
- $382,9004 bd4 ba2.7k sqft407 Greenfield Ln, Painesville, OH 44077Off Market
- $372,7003 bd2 ba2.5k sqft433 Greenfield Ln, Painesville, OH 44077Off Market
- $560-- bd-- ba-- sqftGreenfield Ln, Painesville, OH 44077Off Market
- $431,9004 bd3 ba3.2k sqft401 Greenfield Ln, Painesville, OH 44077Off Market
- $21,710-- bd-- ba-- sqftGreenfield Ln, Painesville, OH 44077Off Market
- $19,470-- bd-- ba-- sqftGreenfield Ln, Painesville, OH 44077Off Market
Nearby schools
GreatSchools rating
- 8/10Buckeye Elementary SchoolGrades: PK-4Distance: 1.2 mi
- 6/10Henry F Lamuth Middle SchoolGrades: 5-7Distance: 2.4 mi
- 6/10Riverside Jr/Sr High SchoolGrades: 8-12Distance: 3.6 mi
Schools provided by the listing agent
- District: Riverside LSD Lake- 4306
Source: MLS Now. This data may not be complete. We recommend contacting the local school district to confirm school assignments for this home.
Get a cash offer in 3 minutes
Find out how much your home could sell for in as little as 3 minutes with a no-obligation cash offer.
Estimated market value
$404,000
Get a cash offer in 3 minutes
Find out how much your home could sell for in as little as 3 minutes with a no-obligation cash offer.
Estimated market value
$404,000
- Ohio
- Lake County
- Painesville
- 44077
- 421 Greenfield Ln
Nearby cities
Nearby zip codes
Other Painesville Topics
