Skip main navigation
Sold co op member
  • $277,390

    421 Haddon Trl, Woodruff, SC 29388

    4beds
    1,919sqft
    Single Family Residence
    Built in 2025
    9,583 Square Feet Lot
    $275,400 Zestimate®
    $145/sqft
    $2,004 Estimated rent

    Home value

    $275,400

    $253,000 - $297,000

    $2,004/mo

    Zestimate® history
    Loading
    Loading...

    Owner options

    List your home for rent

    $2,004/mo

    Rent Zestimate®

    Find your next renter with Zillow Rental Manager. Plus, with online applications, you can quickly screen prospective tenants – for free.

    Learn more

    $2,004/mo

    Rent Zestimate®

    Refinance and save

    $2,245/mo

    Est. payment

    Refinancing to a lower rate could help reduce your monthly payments and save thousands over the life of the loan.

    See today's rates

    $2,245/mo

    Est. payment

    Explore your selling options

    Work with a Zillow partner agent

    Leverage their expertise and Zillow's premium Showcase listings to get your home seen by more buyers.

    Get started

    List with your own agent

    Get your home in front of millions of buyers by listing it on Zillow.

    Learn how to do it

    Sell it yourself

    Take full control of how buyers see your home on Zillow by listing For Sale by Owner (FSBO).

    List your home

    What's special

    Covered porchStainless appliance packageVinyl floorsGranite countersRecessed lightingPendent lightsDual sinks
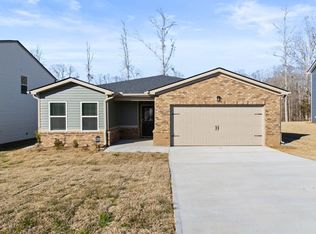
    4.99 Fixed Rate! Welcome to Rutledge Estates- Wooodruff's hottest new community located just four minutes from downtown Woodruff and just over thirty minutes from downtown Greenville! Vinyl floors in foyer, extended foyer, kitchen, breakfast, and family room. Kitchen comes with recessed lighting pendent lights, 42” cabinets w/crown molding, Stainless Appliance Package with glass cooktop, garbage disposal & granite counters with single bowl sink. Master bath includes tiled shower, free standing tub, dual sinks w/adult height vanity, Bluetooth LED Mirrors, granite countertops and tiled floor. Other features include: covered porch, ceiling fan in family room and owner suite, prewires in all bedrooms; Smart Home Features - Panel, Front door lock & Thermostat, Pre-wire for electric vehicle charging, and whole house blinds.

    Zillow last checked:

    Listing updated:

    Listed by:

    Keith L Darman 864-433-1015,

    DFH Realty GA

    Bought with:

    Mary Bishop, SC

    Coldwell Banker Caine Real Est

    Source: SAR as distributed by MLS GRID,MLS#: 324053MLS Logo

    Facts & features

    Interior

    Bedrooms & bathrooms
    • Bedrooms: 4
    • Bathrooms: 3
    • Full bathrooms: 2
    • 1/2 bathrooms: 1
    Primary bedroom
    • Area: 196
    • Dimensions: 14x14
    Bedroom 2
    • Area: 110
    • Dimensions: 10x11
    Bedroom 3
    • Area: 132
    • Dimensions: 11x12
    Bedroom 4
    • Area: 132
    • Dimensions: 11x12
    Great room
    • Area: 493
    • Dimensions: 29x17
    Kitchen
    • Area: 192
    • Dimensions: 16x12
    Laundry
    • Area: 49
    • Dimensions: 7x7
    Patio
    • Area: 120
    • Dimensions: 10x12
    Heating
    • Heat Pump, Electricity
    Cooling
    • Central Air, Electricity
    Appliances
    • Included: Dishwasher, Microwave, Electric Oven, Free-Standing Range, Electric Water Heater
    • Laundry: 2nd Floor, Electric Dryer Hookup, Walk-In
    Features
    • Ceiling Fan(s), Attic Stairs Pulldown, Fireplace, Soaking Tub, Ceiling - Smooth, Pantry, Smart Home
    • Flooring: Carpet, Vinyl
    • Windows: Tilt-Out, Window Treatments
    • Has basement: No
    • Attic: Pull Down Stairs,Storage
    • Has fireplace: No
    Interior area
    • Total interior livable area: 1,919 sqft
    • Finished area above ground: 1,919
    • Finished area below ground: 0

    Property

    Parking
    • Total spaces: 2
    • Parking features: 2 Car Attached, Driveway, Attached Garage
    • Attached garage spaces: 2
    • Has uncovered spaces: Yes
    Features
    • Levels: Two
    • Patio & porch: Patio
    Lot
    • Size: 9,583 Square Feet
    • Features: Level
    • Topography: Level
    Details
    • Parcel number: 4180001059

    Construction

    Type & style
    • Home type: SingleFamily
    • Architectural style: Craftsman,Traditional
    • Property subtype: Single Family Residence
    Materials
    • Brick Veneer, Vinyl Siding
    • Foundation: Slab
    • Roof: Architectural
    Condition
    • New construction: Yes
    • Year built: 2025
    Details
    • Builder name: Dream Finders Homes

    Utilities & green energy

    • Electric: Duke
    • Sewer: Public Sewer
    • Water: Public, WRWD

    Community & HOA

    Community
    • Features: Street Lights, Playground
    • Security: Smoke Detector(s)
    • Subdivision: Rutledge Estates
    HOA
    • Has HOA: Yes
    • Amenities included: Street Lights
    • Services included: Common Area
    • HOA fee: $600 annually
    Location
    • Region: Woodruff

    Financial & listing details

    • Price per square foot: $145/sqft
    • Tax assessed value: $64,500
    • Date on market: 5/18/2025
    • Cumulative days on market: 63 days

    Price history

    DateEventPrice
    8/26/2025Sold$277,390+0.9%$145/sqft
    Source: SAR as distributed by MLS GRID #324053 Report a problem
    7/20/2025Pending sale$274,990+0%$143/sqft
    Source: SAR as distributed by MLS GRID #324053 Report a problem
    7/3/2025Price change$274,9400%$143/sqft
    Source: Dream Finders Homes Report a problem
    7/2/2025Price change$274,990-1.8%$143/sqft
    Source: SAR as distributed by MLS GRID #324053 Report a problem
    6/18/2025Price change$279,940-1.3%$146/sqft
    Source: SAR as distributed by MLS GRID #324053 Report a problem
    6/15/2025Price change$283,740+0.4%$148/sqft
    Source: Dream Finders Homes Report a problem
    5/18/2025Price change$282,740-3.8%$147/sqft
    Source: SAR as distributed by MLS GRID #324053 Report a problem
    2/5/2025Price change$294,000-0.7%$153/sqft
    Source: SAR as distributed by MLS GRID #317817 Report a problem
    12/20/2024Price change$296,000-1%$154/sqft
    Source: SAR as distributed by MLS GRID #317817 Report a problem
    12/4/2024Listed for sale$298,990$156/sqft
    Source: SAR as distributed by MLS GRID #317817 Report a problem
    11/20/2024Listing removed$298,990-0.3%$156/sqft
    Source: SAR as distributed by MLS GRID #314988 Report a problem
    11/11/2024Price change$299,990-0.6%$156/sqft
    Source: SAR as distributed by MLS GRID #314988 Report a problem
    11/5/2024Price change$301,740-1.6%$157/sqft
    Source: SAR as distributed by MLS GRID #314988 Report a problem
    8/28/2024Listed for sale$306,740+3.7%$160/sqft
    Source: SAR as distributed by MLS GRID #314988 Report a problem
    8/28/2024Listing removed--
    Source: SAR as distributed by MLS GRID #314257 Report a problem
    8/10/2024Price change$295,740+0.3%$154/sqft
    Source: SAR as distributed by MLS GRID #314257 Report a problem
    8/7/2024Listed for sale$294,990$154/sqft
    Source: SAR as distributed by MLS GRID #314257 Report a problem

    Public tax history

    YearProperty taxesTax assessment
    2025-- $3,870 +2124.1%
    2024$78 $174
    Find assessor info on the county website

    Neighborhood: 29388

    Nearby schools

    GreatSchools rating
    Schools provided by the listing agent
    • Elementary: 4-Woodruff E
    • Middle: 4-Woodruff J
    • High: 4-Woodruff High

    Source: SAR as distributed by MLS GRID. This data may not be complete. We recommend contacting the local school district to confirm school assignments for this home.

    Get a cash offer in 3 minutes
    Find out how much your home could sell for in as little as 3 minutes with a no-obligation cash offer.
    Estimated market value
    $275,400
    Get a cash offer in 3 minutes
    Find out how much your home could sell for in as little as 3 minutes with a no-obligation cash offer.
    Estimated market value
    $275,400