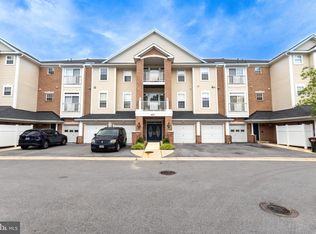
Welcome to easy living in one of Edgewater's most sought-after 55+ communities! Ideally located in the heart of Edgewater, this community offers an exceptional lifestyle with amenities that include multiple swimming pools, tennis and pickleball courts, scenic walking and jogging paths, golf course (memberships available), tot lots and more! Enjoy the convenience of being able to walk to shopping, restaurants, medical offices, the library, and many other everyday essentials. Located on the third floor, this freshly painted and newly carpeted 2-bedroom, 2-bath condominium is move-in ready. The spacious primary suite features two closets, dual vanities, a relaxing soaking tub, and a separate shower. There is an additional full bath and second bedroom. The inviting living room offers a cozy fireplace, perfect for chilly evenings, and is flanked by two French doors that fill the space with natural light and lead to the balcony. The kitchen flows seamlessly into the dining area, creating a comfortable space for everyday living and entertaining. A separate laundry room just off the kitchen provides added convenience. Included are a deeded garage parking space and a storage cage, offering additional storage. Whether you're looking to downsize without compromising on comfort or embrace a low-maintenance lifestyle filled with amenities and convenience, this is the place for you! Welcome to your new home.
Sold for $430,000
Zillow last checked:
Listing updated:
Bought with:
Natalie Chamberlain, 657773
Taylor Properties
Source: Bright MLS,MLS#: MDAA2151562
Price history
| Date | Event | Price |
|---|---|---|
| 8/7/2026 | Sold | $430,000+4.9%$280/sqft |
Source:  Bright MLS #MDAA2151562 Report a problem Bright MLS #MDAA2151562 Report a problem | ||
| 7/21/2026 | Pending sale | $410,000$267/sqft |
Source: Bright MLS #MDAA2151562 Report a problem | ||
| 7/17/2026 | Listed for sale | $410,000+12.3%$267/sqft |
Source: Bright MLS #MDAA2151562 Report a problem | ||
| 4/24/2006 | Sold | $365,000+78%$238/sqft |
Source: Public Record Report a problem | ||
| 3/22/2002 | Sold | $205,000$134/sqft |
Source: Public Record Report a problem | ||
Nearby homes
- $365,0002 bd2 ba1.3k sqft421 Hamlet Club Dr UNIT 301, Edgewater, MD 21037Sold
- $420,0002 bd2 ba1.6k sqft421 Hamlet Club Dr UNIT 302, Edgewater, MD 21037Sold

- $417,0002 bd2 ba1.6k sqft421 Hamlet Club Dr UNIT 307, Edgewater, MD 21037Sold

- $421,200-- bd-- ba1.6k sqft421 Hamlet Club Dr UNIT 101, Edgewater, MD 21037Off Market
Get a cash offer in 3 minutes
Find out how much your home could sell for in as little as 3 minutes with a no-obligation cash offer.
Estimated market value
$428,700
