Skip main navigation
Sold for $335,000
  • $335,000

    421 Hamlet Park Dr, Morrisville, NC 27560

    3beds
    1,330sqft
    Townhouse, Residential
    Built in 2004
    2,178 Square Feet Lot
    $332,300 Zestimate®
    $252/sqft
    $1,881 Estimated rent

    Home value

    $332,300

    $316,000 - $349,000

    $1,881/mo

    Zestimate® history
    Loading
    Loading...

    Owner options

    List your home for rent

    $1,881/mo

    Rent Zestimate®

    Find your next renter with Zillow Rental Manager. Plus, with online applications, you can quickly screen prospective tenants – for free.

    Learn more

    $1,881/mo

    Rent Zestimate®

    Refinance and save

    $2,164/mo

    Est. payment

    Refinancing to a lower rate could help reduce your monthly payments and save thousands over the life of the loan.

    See today's rates

    $2,164/mo

    Est. payment

    Explore your selling options

    Work with a Zillow partner agent

    Leverage their expertise and Zillow's premium Showcase listings to get your home seen by more buyers.

    Get started

    List with your own agent

    Get your home in front of millions of buyers by listing it on Zillow.

    Learn how to do it

    Sell it yourself

    Take full control of how buyers see your home on Zillow by listing For Sale by Owner (FSBO).

    List your home

    What's special

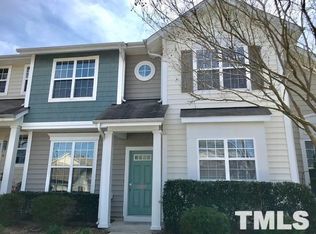
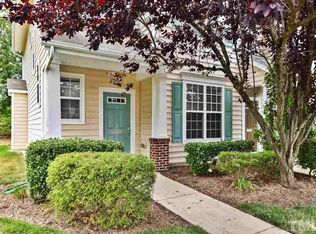
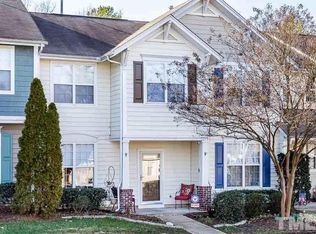
    Whether you are searching for your next home or a smart investment, this end-unit townhome has something for everyone marrying comfort and convenience, in all the best ways. From the moment you step inside, you're greeted by a soaring vaulted ceiling and an open flow between the dining and living areas, the kind of space that feels both stylish and welcoming. The main floor is all about easy living, with the primary suite tucked away for comfort and privacy. The functional kitchen has ample counter space, making it perfect for weeknight meal prep, holiday baking, or something more! Fresh paint throughout adds a clean, modern touch, and the brand-new lock on the front door offers peace of mind. Upstairs, two additional bedrooms provide flexible options, whether you're creating a home office, a cozy guest room, or space for family. As an end unit, you'll love the extra windows, natural light, and a little added sense of privacy. Outside storage closet and two designated parking spaces sit right out front, and with easy access to major highways, you're never far from everything you need. This townhome has the perfect balance of practicality and charm, ready to welcome you to its next chapter.

    Zillow last checked:

    Listing updated:

    Listed by:

    Jennifer Teborek 919-475-8941,

    Coldwell Banker HPW

    Bought with:

    Naama Shaked, 284026

    Berkshire Hathaway HomeService

    Source: Doorify MLS,MLS#: 10125484MLS Logo

    Facts & features

    Interior

    Bedrooms & bathrooms
    • Bedrooms: 3
    • Bathrooms: 3
    • Full bathrooms: 2
    • 1/2 bathrooms: 1
    Heating
    • Forced Air
    Cooling
    • Central Air
    Appliances
    • Included: Dishwasher, Dryer, Oven, Range, Refrigerator, Washer, Water Heater
    • Laundry: Laundry Closet
    Features
    • Ceiling Fan(s), High Ceilings, Pantry, Master Downstairs, Smooth Ceilings, Walk-In Closet(s)
    • Flooring: Carpet, Tile, Wood
    • Number of fireplaces: 1
    • Fireplace features: Family Room
    • Common walls with other units/homes: 1 Common Wall, End Unit
    Interior area
    • Total structure area: 1,330
    • Total interior livable area: 1,330 sqft
    • Finished area above ground: 1,330
    • Finished area below ground: 0

    Property

    Parking
    • Total spaces: 2
    • Parking features: Assigned
    • Uncovered spaces: 2
    Features
    • Levels: Two
    • Stories: 2
    • Exterior features: Storage
    • Has view: Yes
    Lot
    • Size: 2,178 Square Feet
    • Features: Back Yard, Landscaped
    Details
    • Parcel number: 0746539284
    • Special conditions: Standard

    Construction

    Type & style
    • Home type: Townhouse
    • Architectural style: Traditional
    • Property subtype: Townhouse, Residential
    • Attached to another structure: Yes
    Materials
    • Vinyl Siding
    • Foundation: Slab
    • Roof: Shingle
    Condition
    • New construction: No
    • Year built: 2004

    Utilities & green energy

    • Sewer: Public Sewer
    • Water: Public

    Community & HOA

    Community
    • Subdivision: Hamlet in the Park
    HOA
    • Has HOA: Yes
    • Amenities included: Maintenance Grounds
    • Services included: Maintenance Grounds
    • HOA fee: $174 monthly
    Location
    • Region: Morrisville

    Financial & listing details

    • Price per square foot: $252/sqft
    • Tax assessed value: $328,392
    • Annual tax amount: $2,867
    • Date on market: 10/3/2025

    Price history

    DateEventPrice
    2/7/2026Listing removed$1,695$1/sqft
    Source: Zillow Rentals Report a problem
    1/10/2026Price change$1,695-5.6%$1/sqft
    Source: Zillow Rentals Report a problem
    11/21/2025Listed for rent$1,795$1/sqft
    Source: Zillow Rentals Report a problem
    11/18/2025Sold$335,000-1.5%$252/sqft
    Source: Doorify MLS #10125484 Report a problem
    10/13/2025Pending sale$340,000$256/sqft
    Source: Doorify MLS #10125484 Report a problem
    10/3/2025Listed for sale$340,000+137.8%$256/sqft
    Source: Doorify MLS #10125484 Report a problem
    1/12/2006Sold$143,000+8.3%$108/sqft
    Source: Public Record Report a problem
    2/26/2004Sold$132,000$99/sqft
    Source: Public Record Report a problem

    Public tax history

    YearProperty taxesTax assessment
    2025$2,867 +0.4%$328,392
    2024$2,856 +32.1%$328,392 +60.6%
    2023$2,162 +3.7%$204,539
    2022$2,085 +4.4%$204,539
    2021$1,996 $204,539
    2020$1,996 +17.4%$204,539 +36.2%
    2019$1,700 $150,145
    2018$1,700 +10.3%$150,145
    2017$1,541 +0.6%$150,145
    2016$1,532 +1.8%$150,145 +3.6%
    2015$1,505 +4.8%$144,912
    2014$1,435 $144,912
    2013-- $144,912
    2012-- $144,912
    2011-- $144,912
    2010-- $144,912
    2009-- $144,912
    2008-- --
    2007-- --
    2006-- --
    2005-- --
    2004-- --
    Find assessor info on the county website

    Neighborhood: Shiloh

    Nearby schools

    GreatSchools rating
    Schools provided by the listing agent
    • Elementary: Wake - Pleasant Grove
    • Middle: Wake - Alston Ridge
    • High: Wake - Panther Creek

    Source: Doorify MLS. This data may not be complete. We recommend contacting the local school district to confirm school assignments for this home.

    Get a cash offer in 3 minutes
    Find out how much your home could sell for in as little as 3 minutes with a no-obligation cash offer.
    Estimated market value
    $332,300
    Get a cash offer in 3 minutes
    Find out how much your home could sell for in as little as 3 minutes with a no-obligation cash offer.
    Estimated market value
    $332,300